New Homes for Sale in Fort Lupton, CO – The Courtyards at Lupton Village 55+ Community
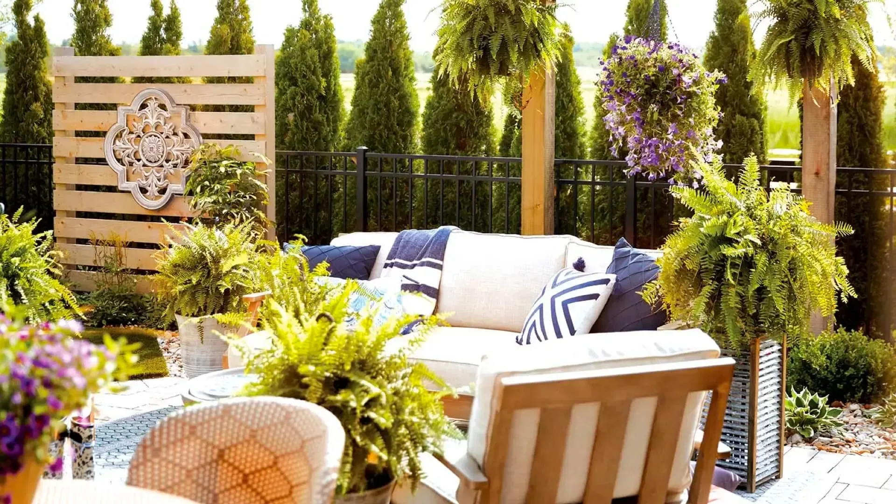
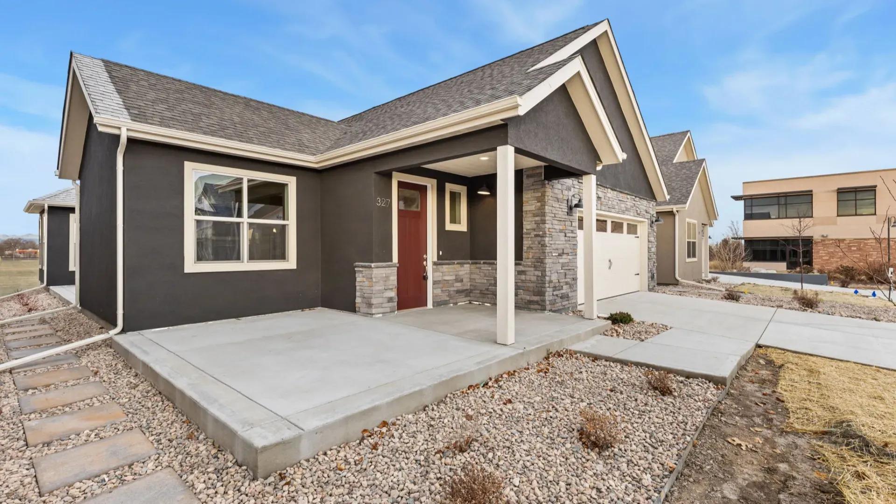
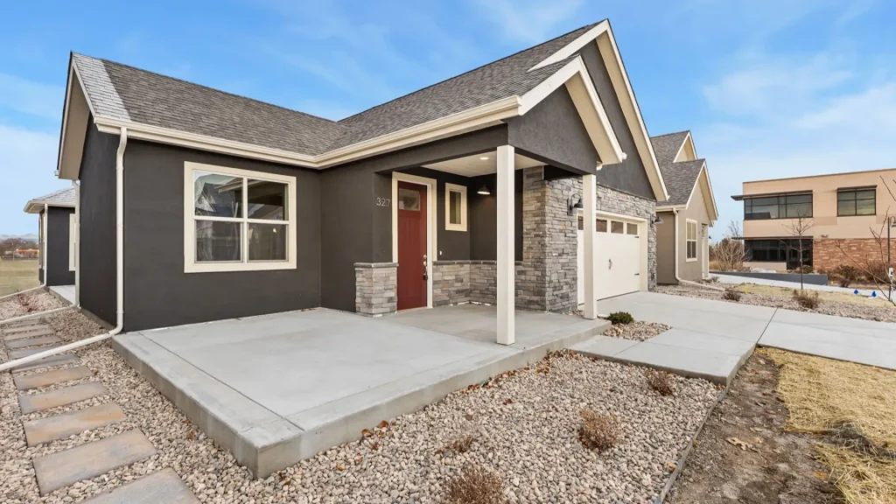
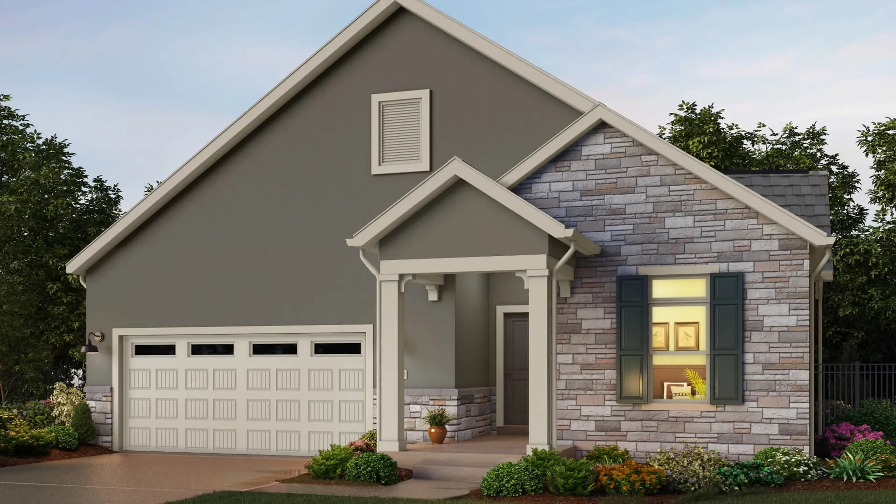
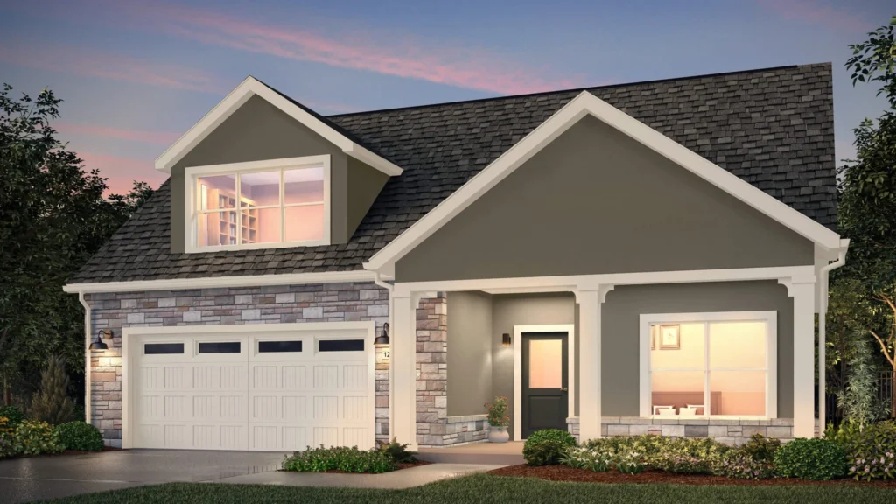
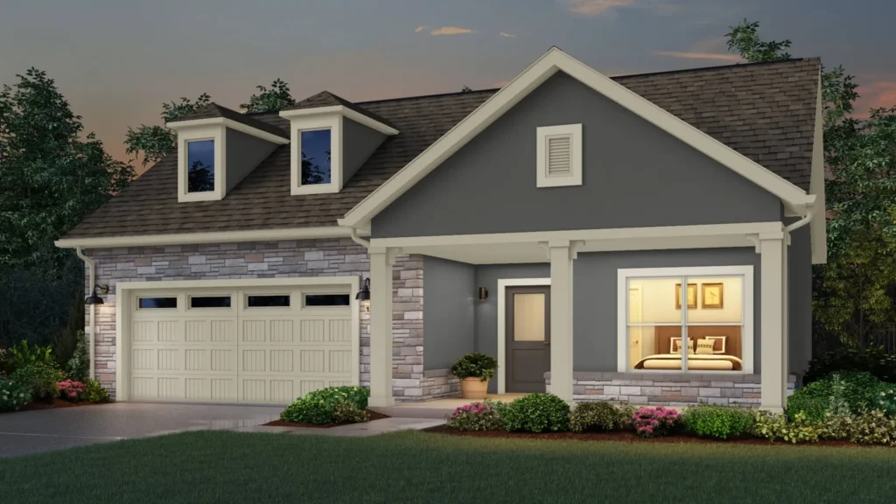
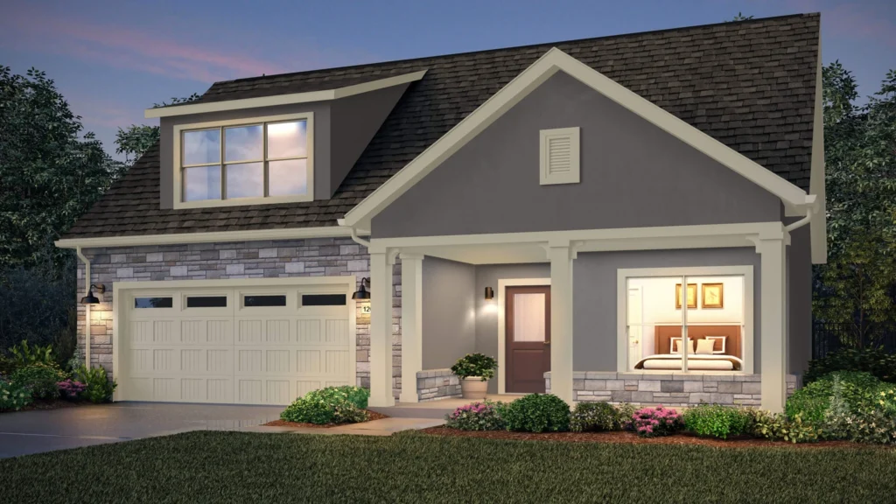
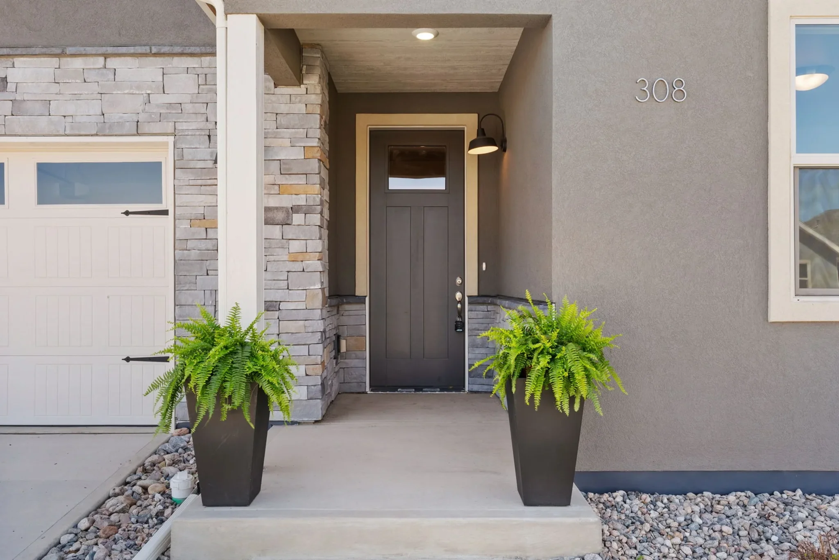
The Courtyards at Lupton Village is a new 55+ community in Fort Lupton, Colorado, offering ranch-style homes designed for low-maintenance, single-level living. Private outdoor courtyards, open floor plans, and modern finishes make everyday life both comfortable and enjoyable. Conveniently located in Northern Colorado near shopping, dining, and parks — and part of Eastman Homes’ 55+ communities in Colorado.
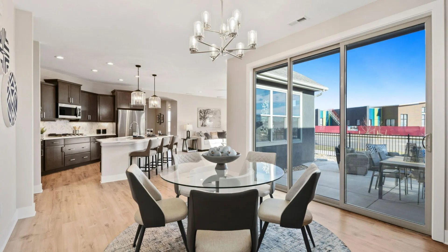
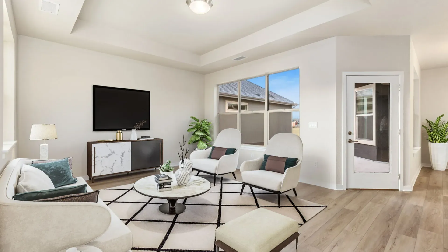
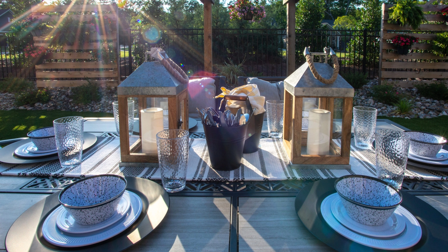
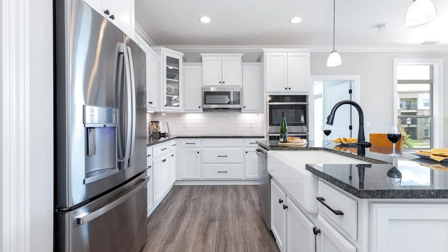
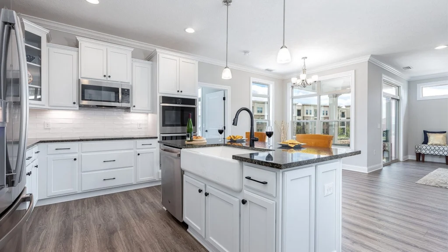
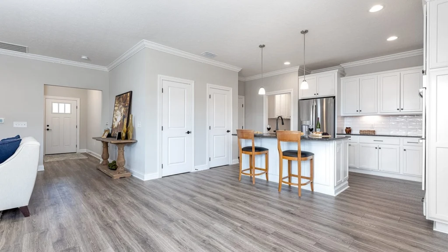
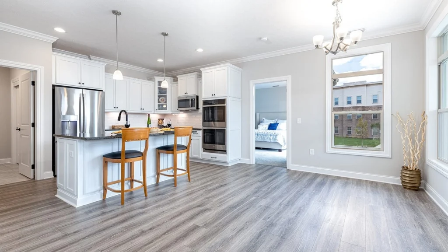
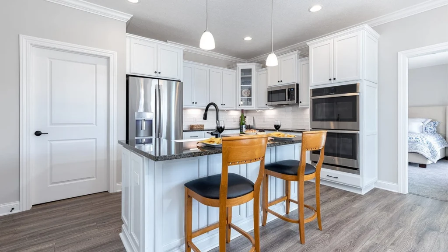
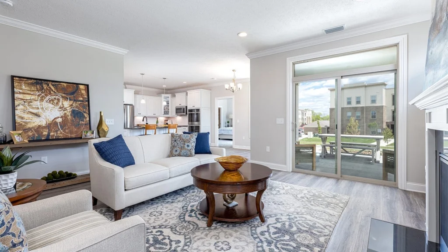
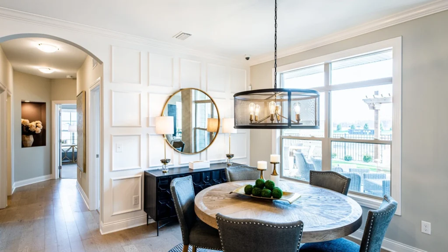
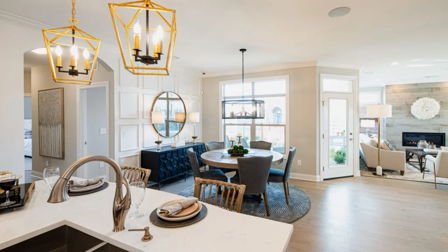
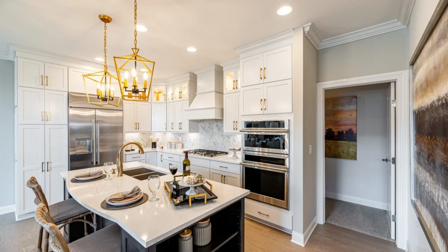
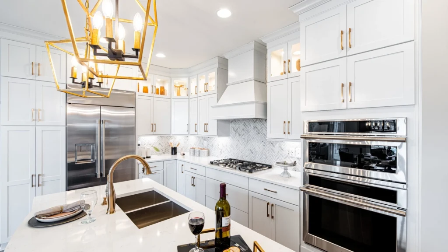
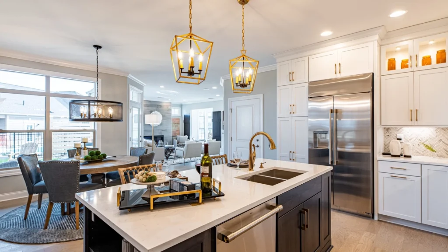
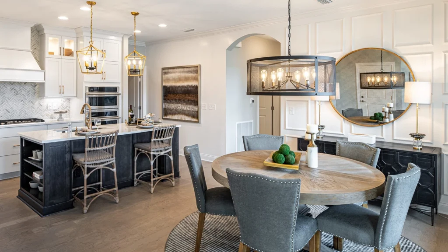
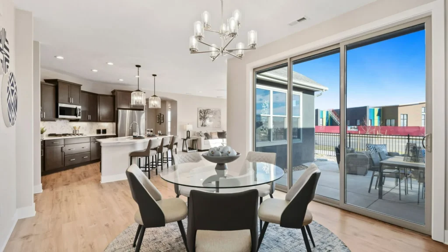
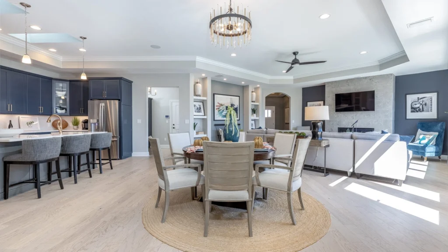
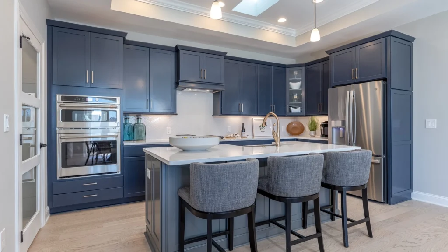
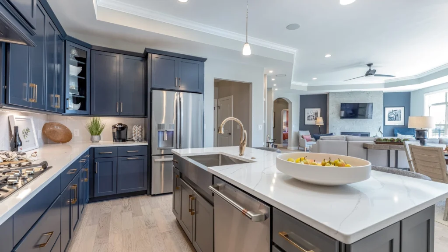
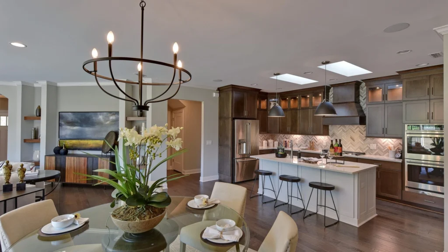
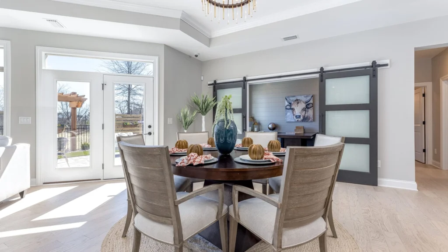
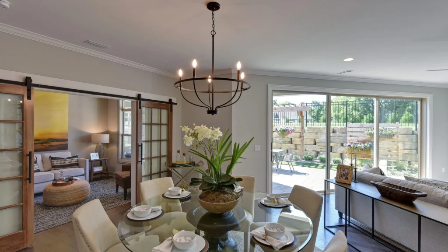
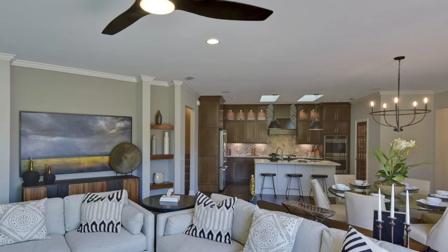
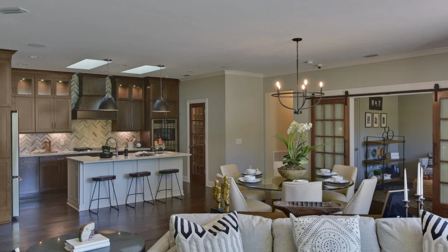
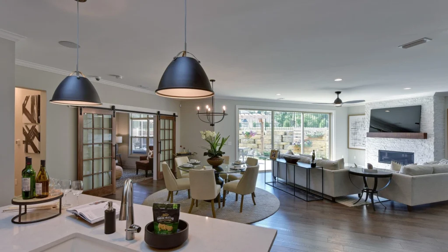
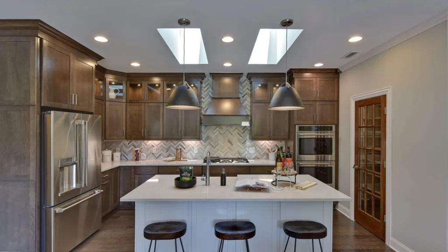
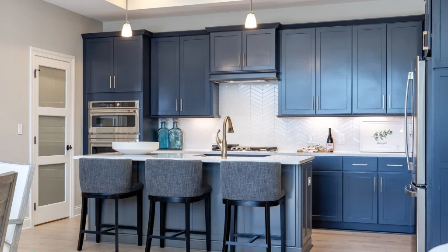
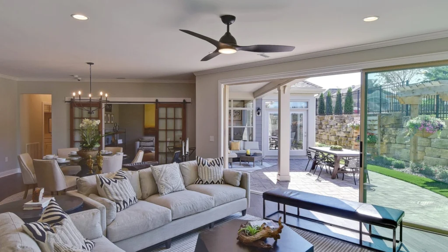
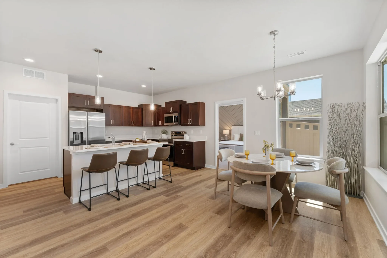
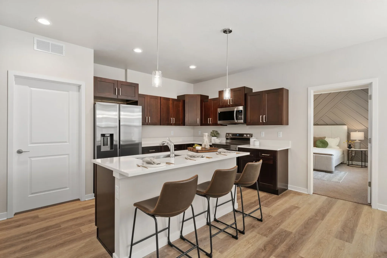
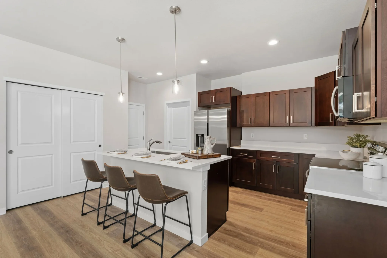
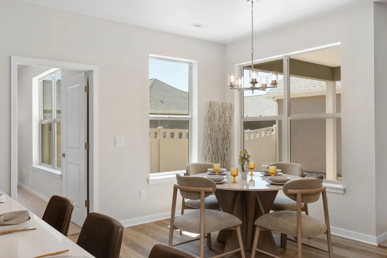
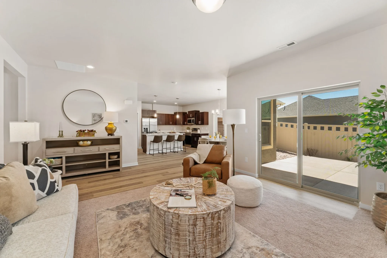
A bright, modern kitchen and dining space designed for effortless entertaining. Large sliding glass doors open to a stylish outdoor patio.
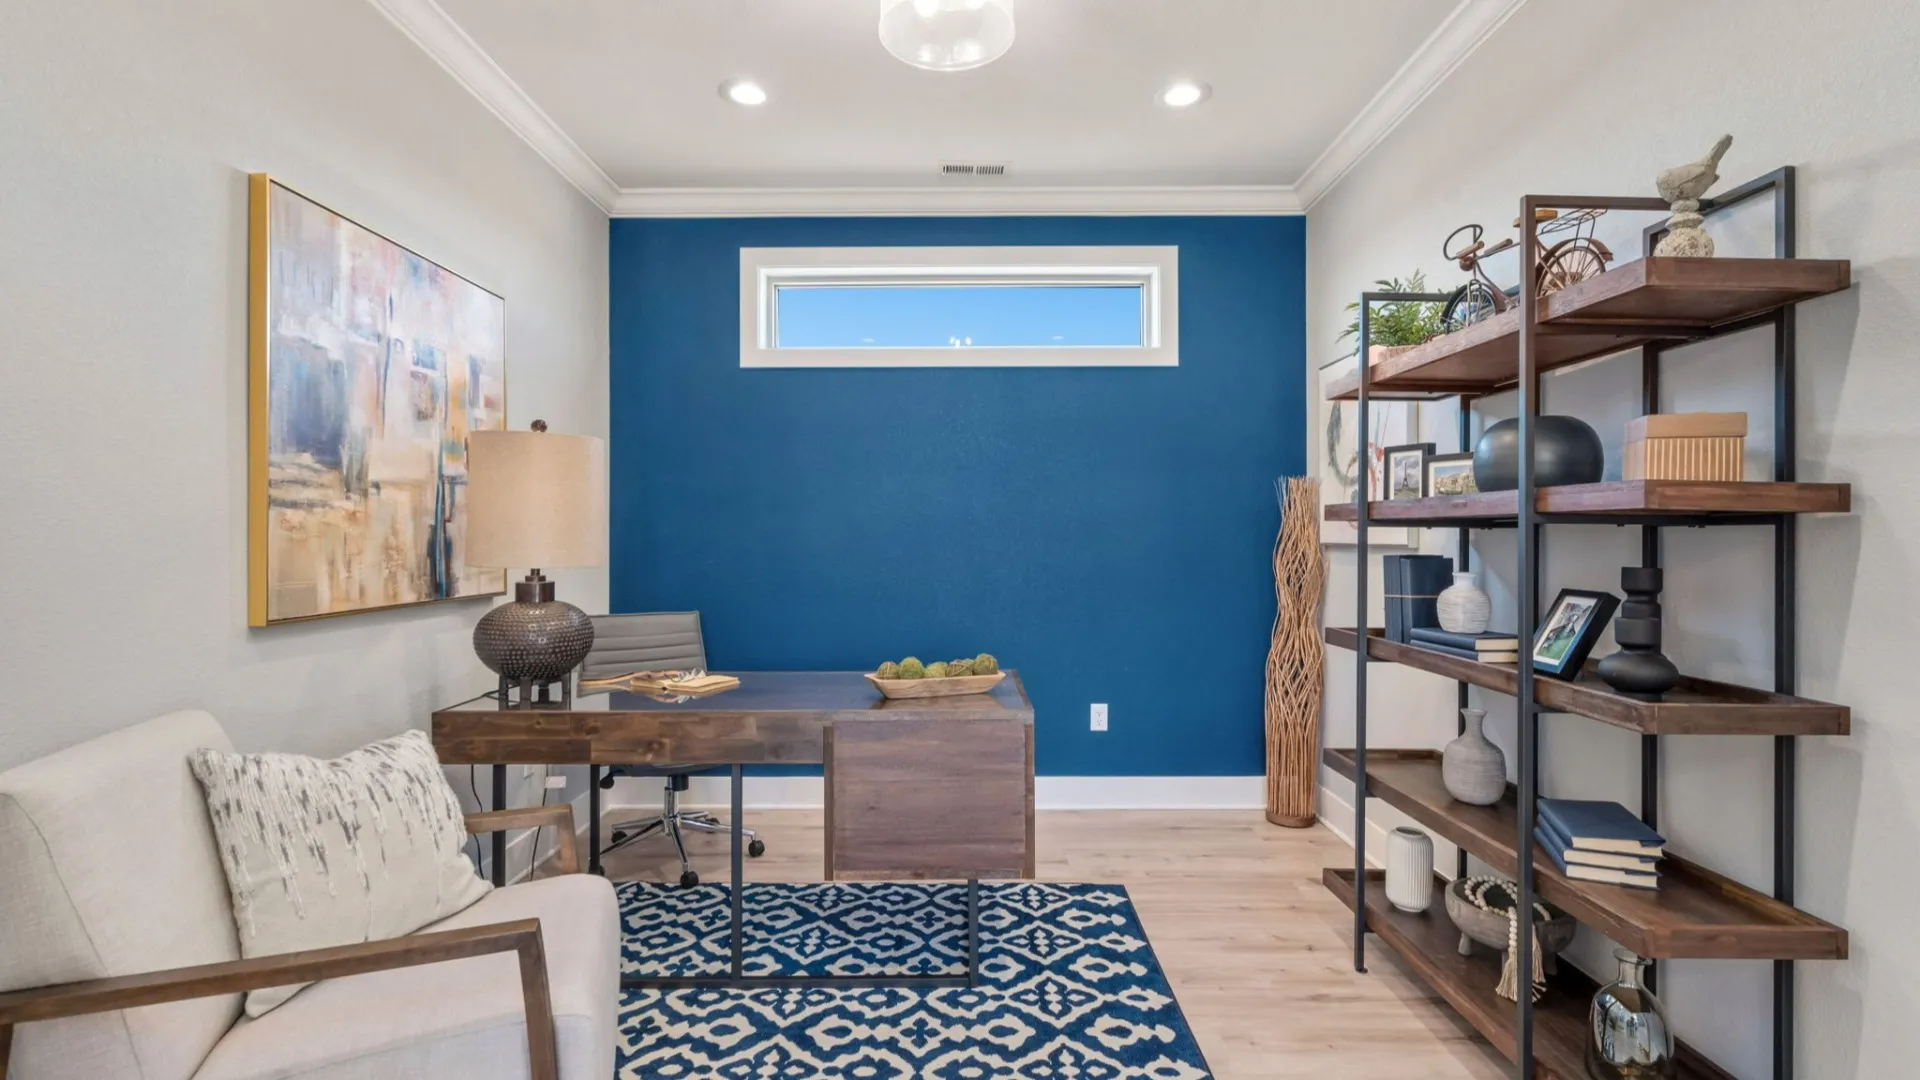
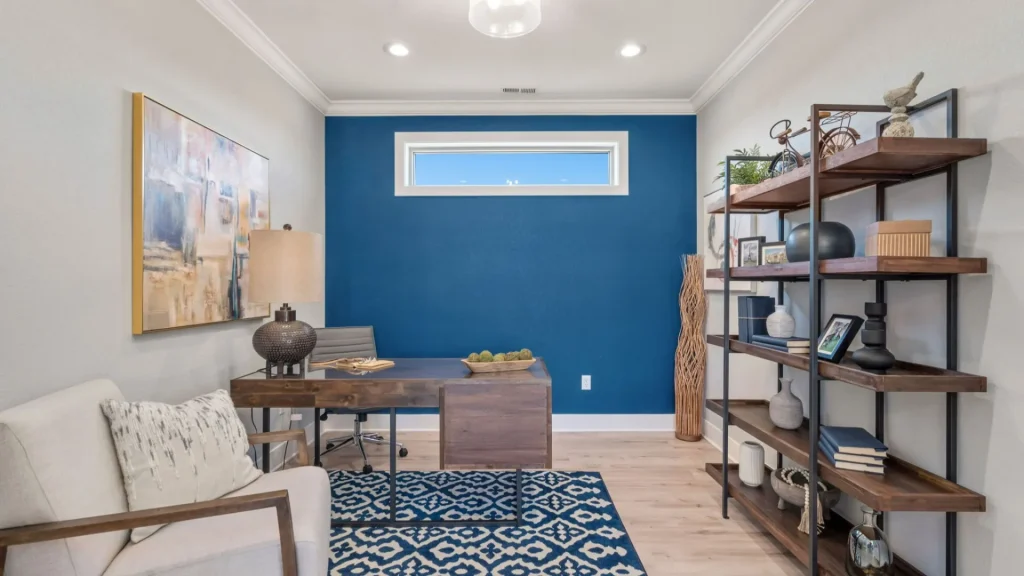
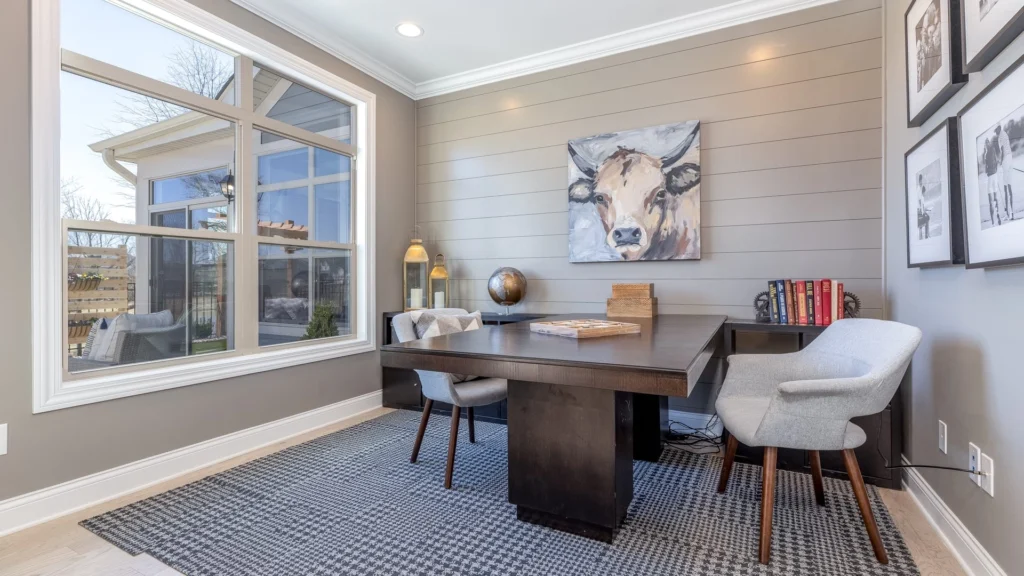
A stylish home office blends bold color with warm wood tones. The blue accent wall adds depth and personality to the space.
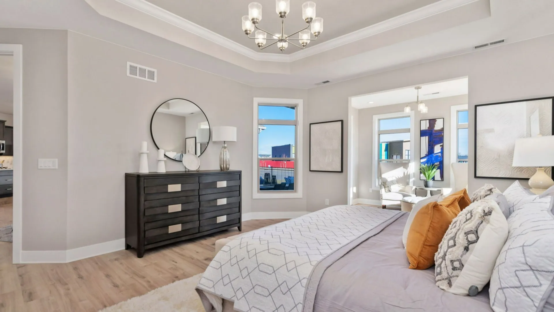
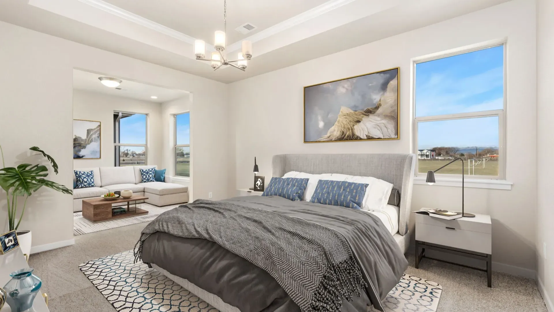
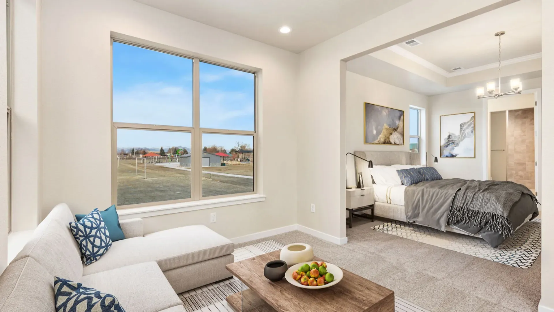
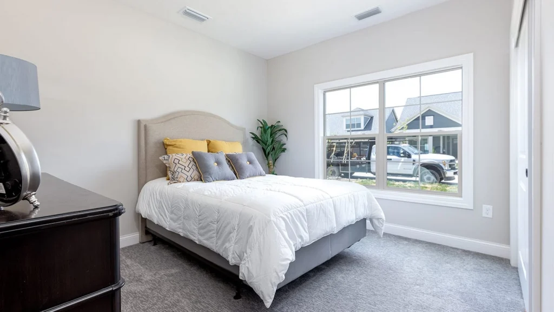
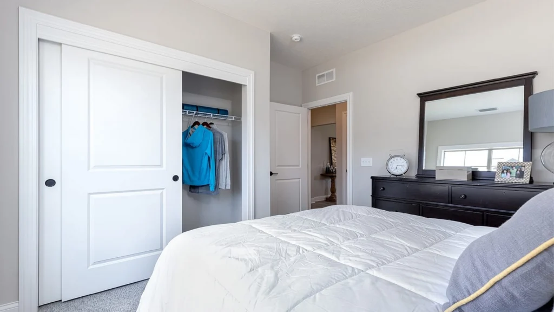
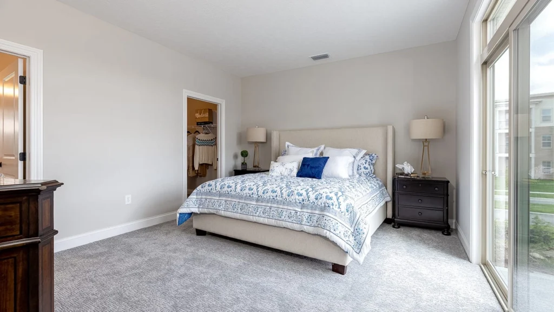
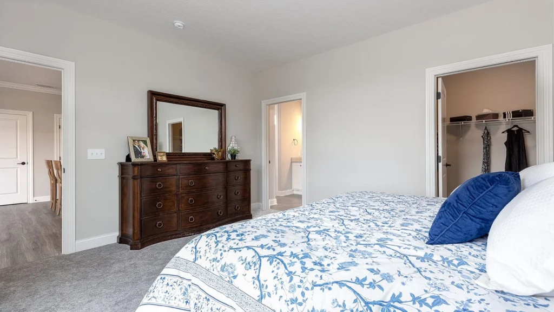
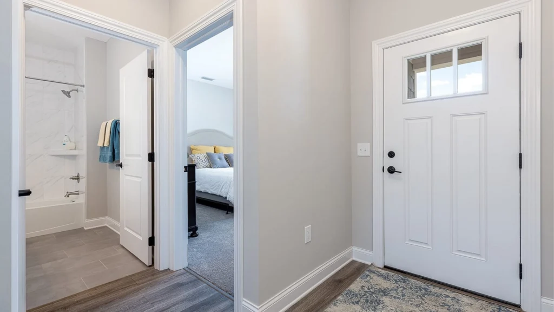
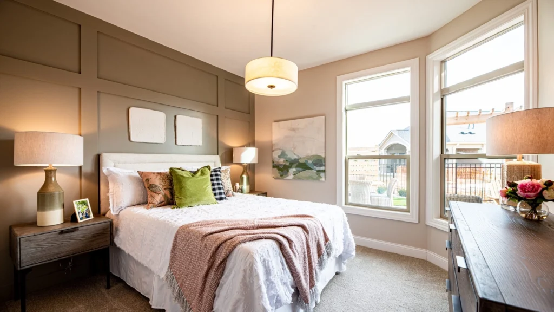
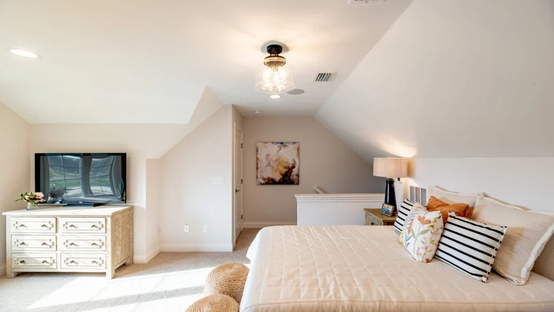
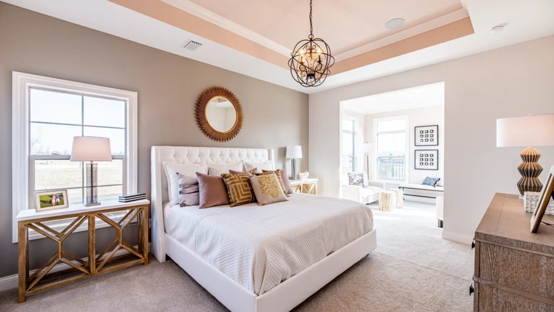
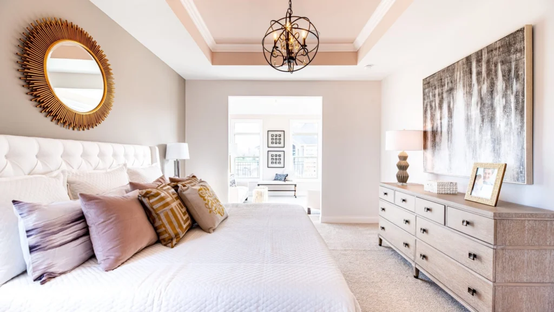
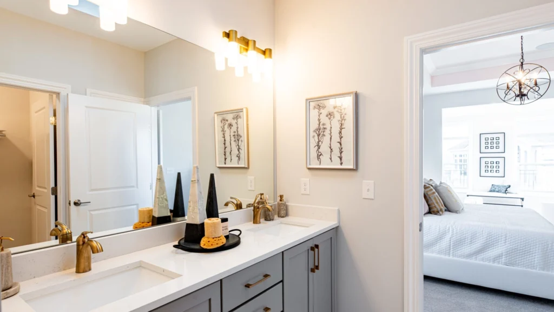
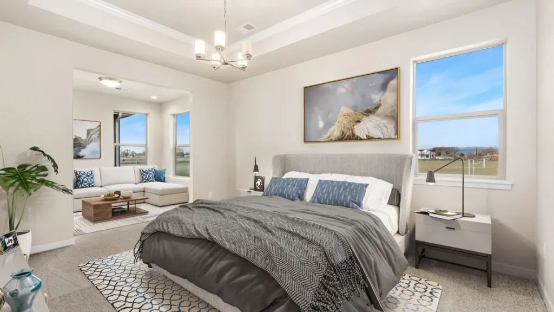
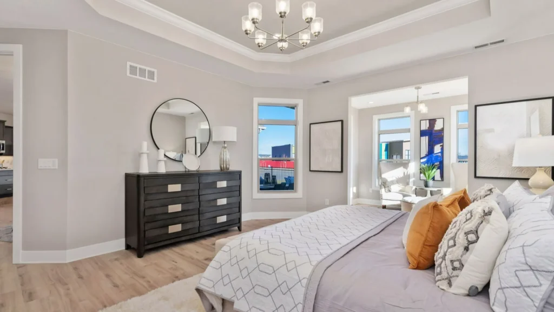
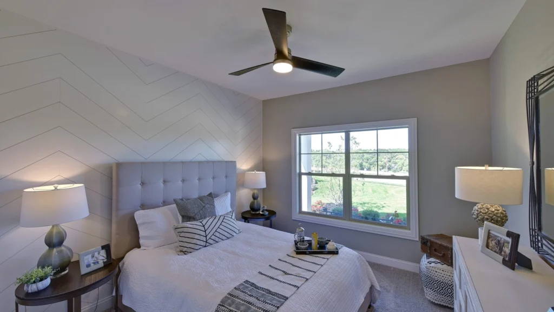
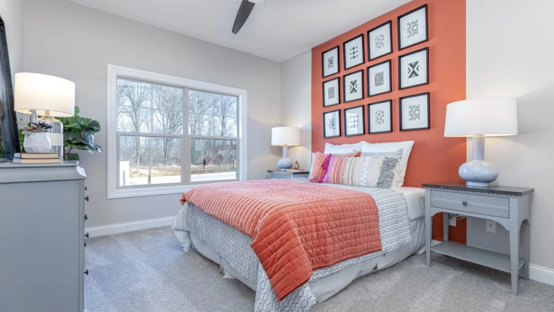
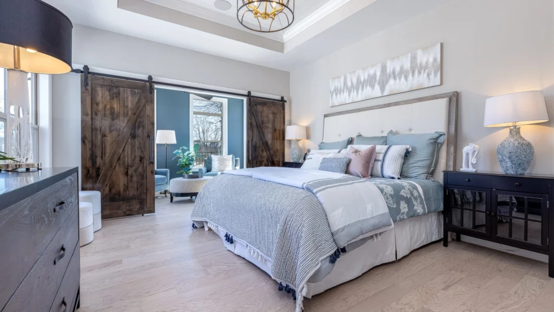
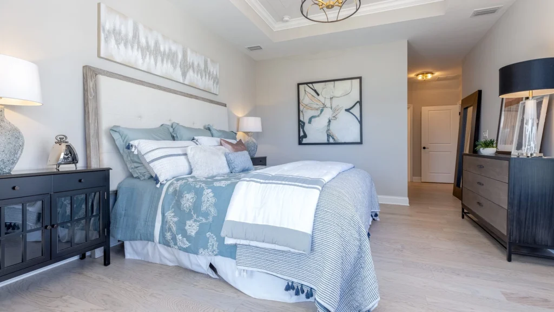
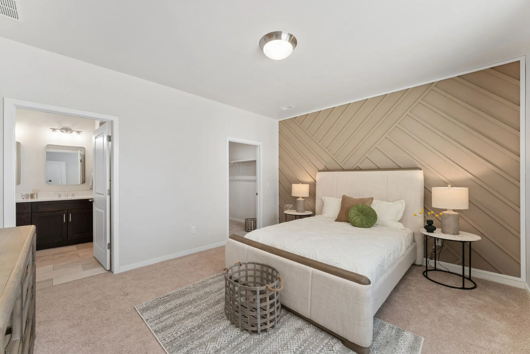
A bright, modern bedroom designed with comfort and style in mind. Natural light and sleek furnishings create a calm, inviting retreat.
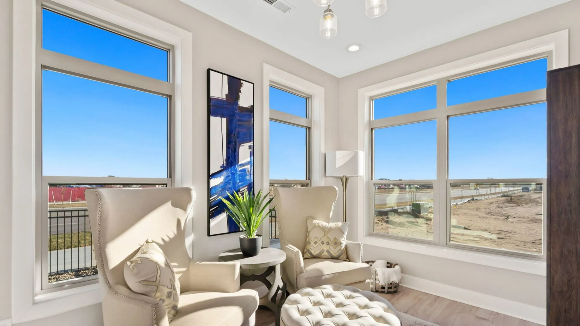
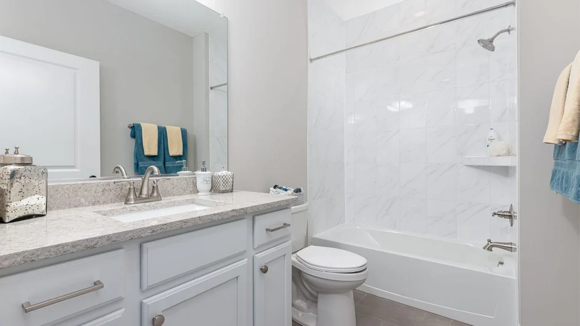
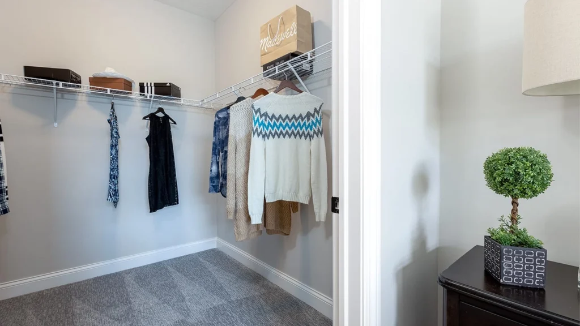
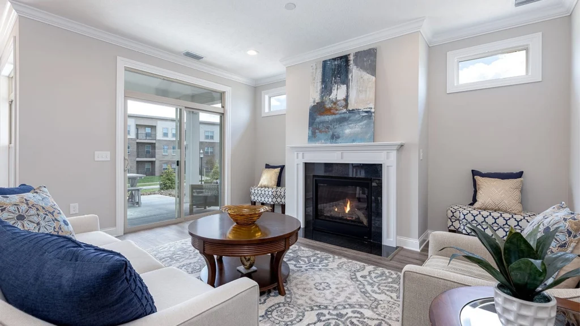
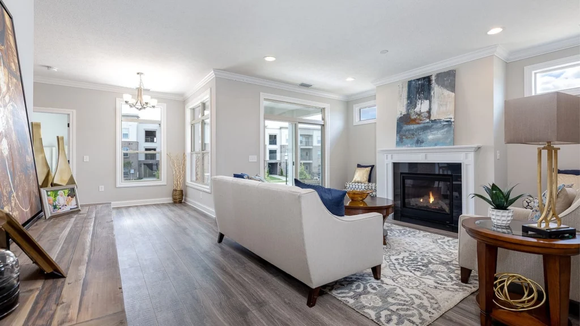
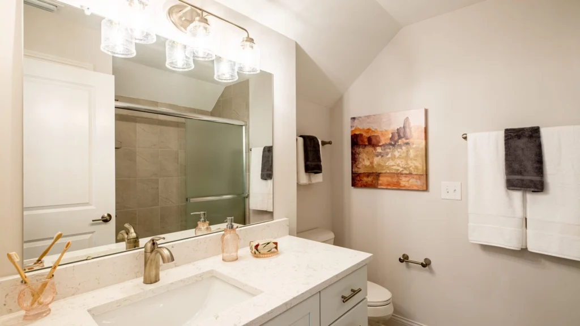
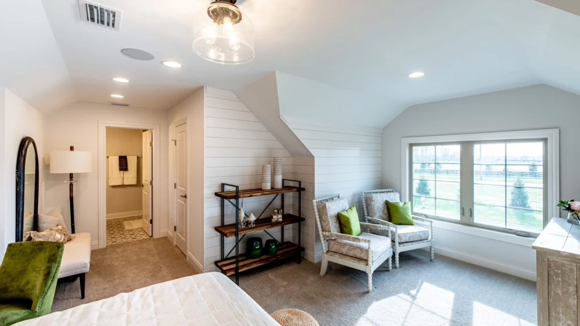
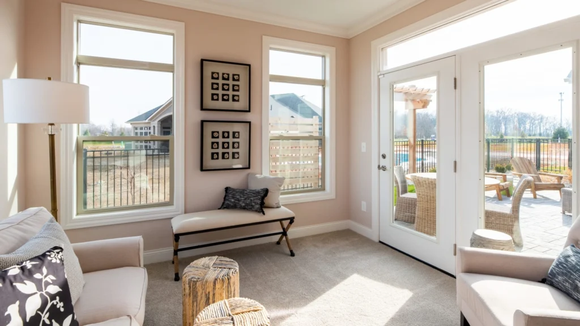
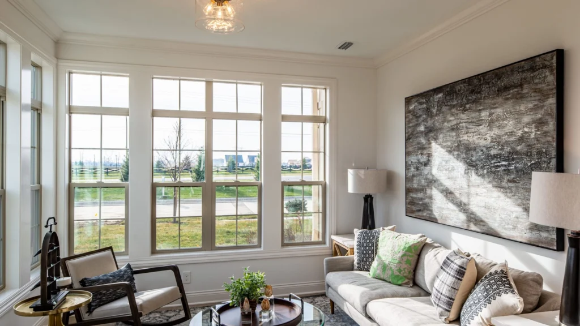
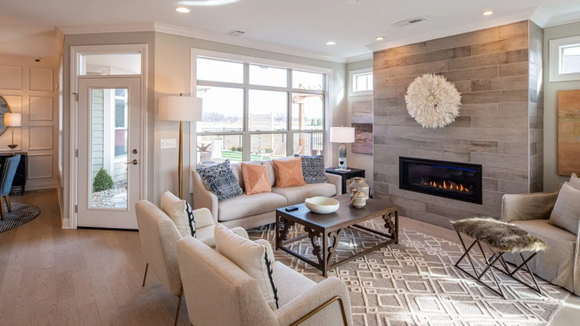
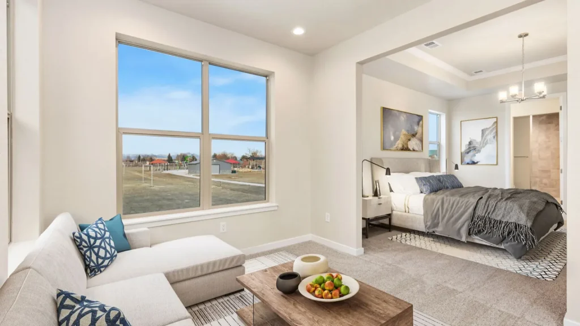
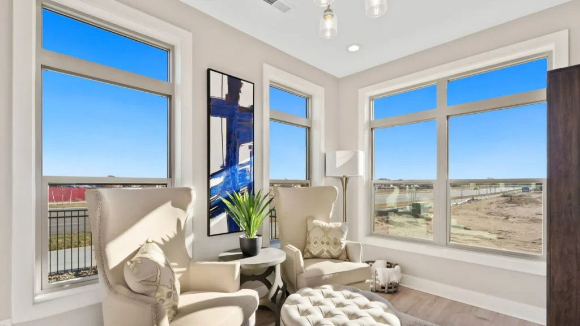
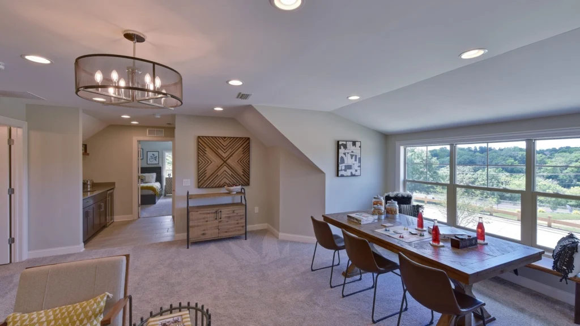
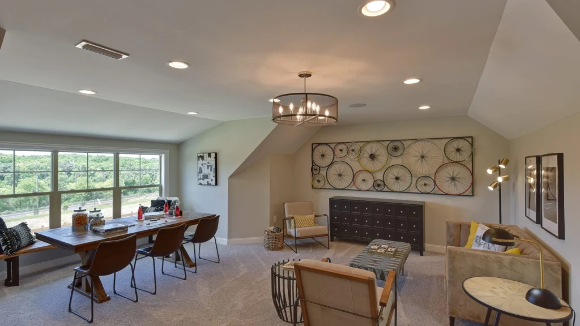
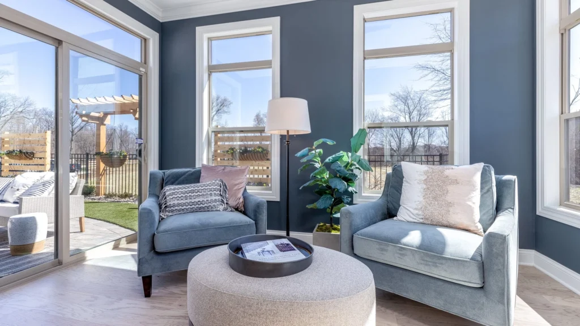
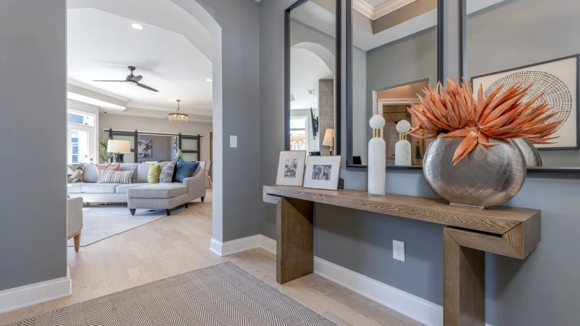
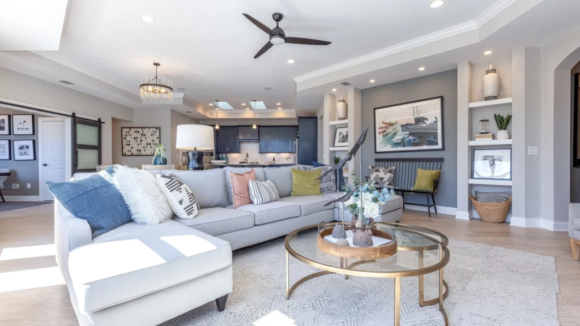
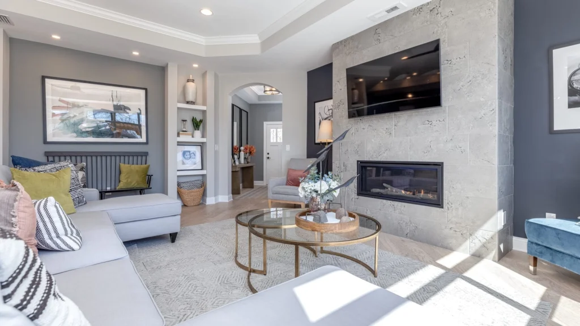
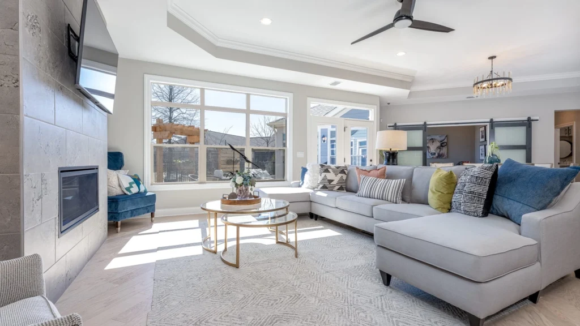
Sunlight fills this cozy corner with modern charm. Large windows and soft neutral tones create a bright, inviting space.
The Courtyards at Lupton Village
From
$450,000
Overview
1,800 – 3,200 sq ft
3 to 5 Beds
2 - 4 Ba, 1 Half Ba
2 to 3 Car Garage
The standard Lorem Ipsum passage, used since the 1500s
Lorem ipsum dolor sit amet, consectetur adipiscing elit, sed do eiusmod tempor incididunt ut labore et dolore magna aliqua. Ut enim ad minim veniam, quis nostrud exercitation ullamco laboris nisi ut aliquip ex ea commodo consequat. Duis aute irure dolor in reprehenderit in voluptate velit esse cillum dolore eu fugiat nulla pariatur. Excepteur sint occaecat cupidatat non proident, sunt in culpa qui officia deserunt mollit anim id est laborum.
1914 translation by H. Rackham
But I must explain to you how all this mistaken idea of denouncing pleasure and praising pain was born and I will give you a complete account of the system, and expound the actual teachings of the great explorer of the truth, the master-builder of human happiness. No one rejects, dislikes, or avoids pleasure itself, because it is pleasure, but because those who do not know how to pursue pleasure rationally encounter consequences that are extremely painful. Nor again is there anyone who loves or pursues or desires to obtain pain of itself, because it is pain, but because occasionally circumstances occur in which toil and pain can procure him some great pleasure. To take a trivial example, which of us ever undertakes laborious physical exercise, except to obtain some advantage from it? But who has any right to find fault with a man who chooses to enjoy a pleasure that has no annoying consequences, or one who avoids a pain that produces no resultant pleasure?
From
$450,000
Overview
1,800 – 3,200 sq ft
3 to 5 Beds
2 - 4 Ba, 1 Half Ba
2 to 3 Car Garage
COMMUNITY HOURS Mon-Sat: 10am-5pm Sun: 1pm-5pm
COMMUNITY ADDRESS 375 Josef Circle Fort Lupton, CO 80621
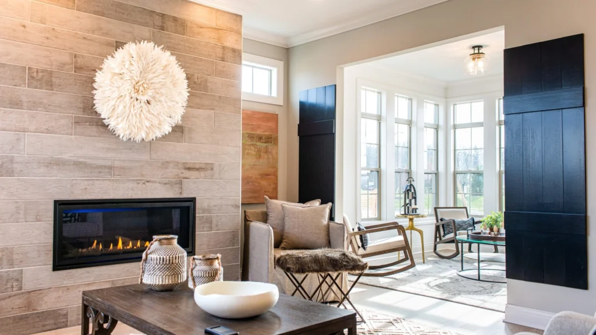
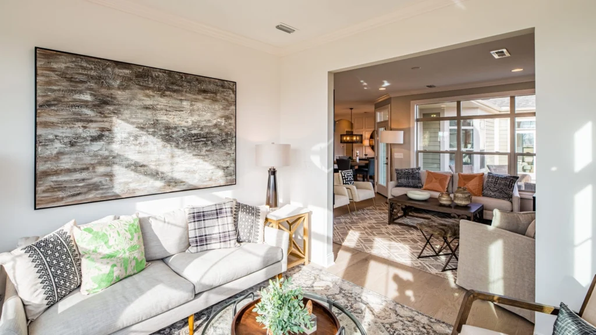
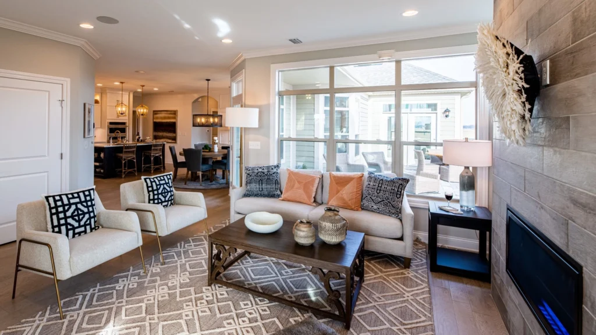
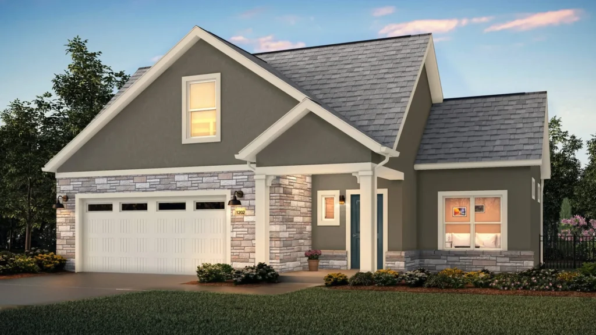
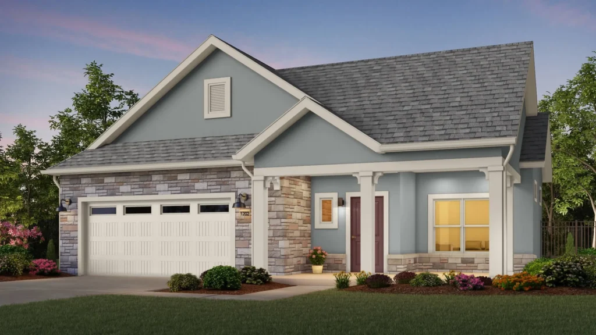
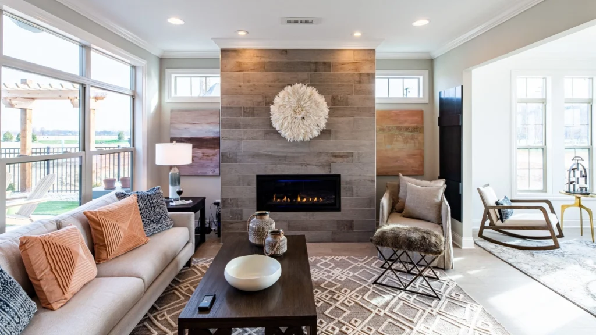
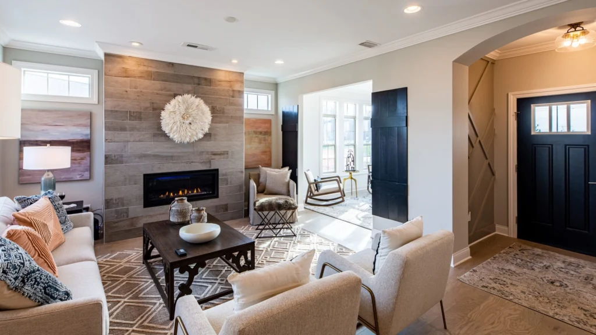
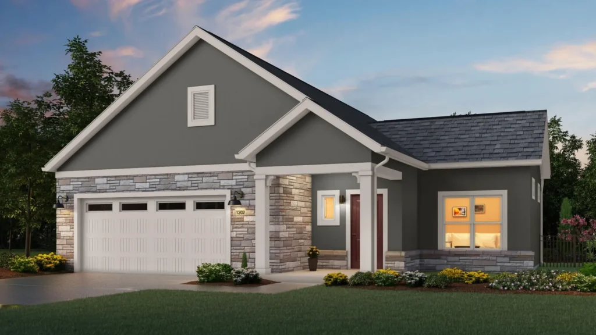
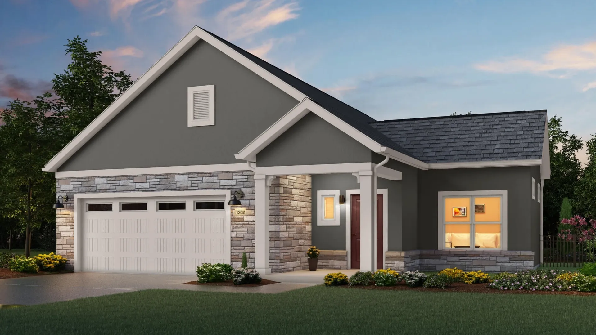
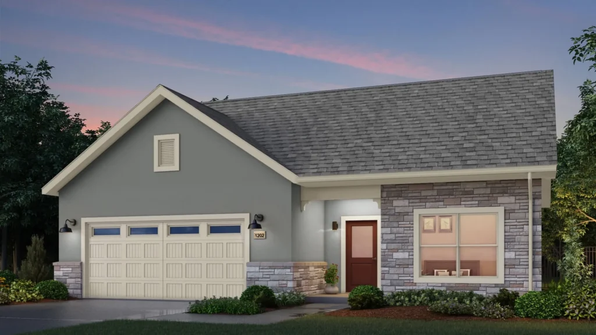
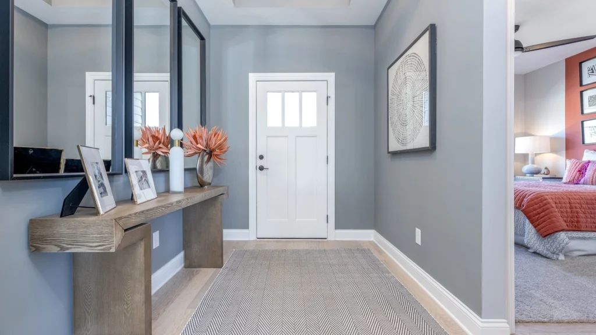
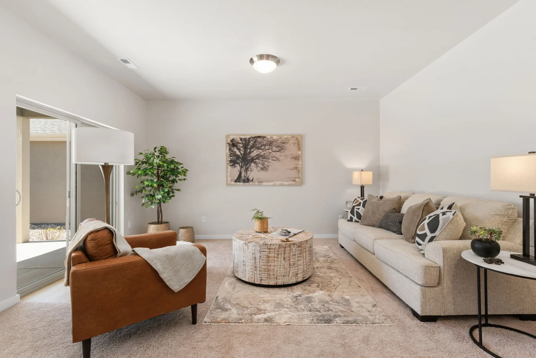
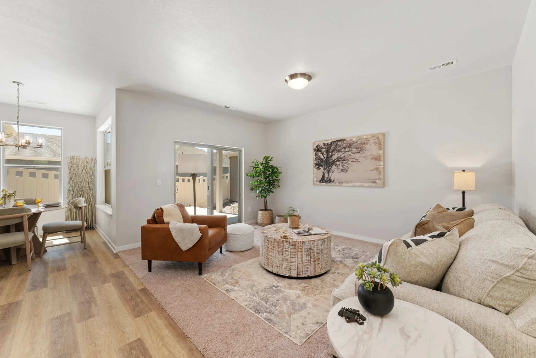
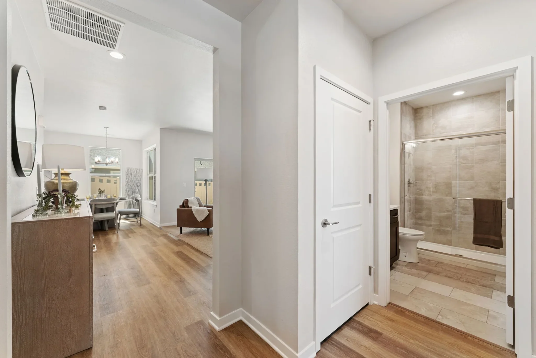
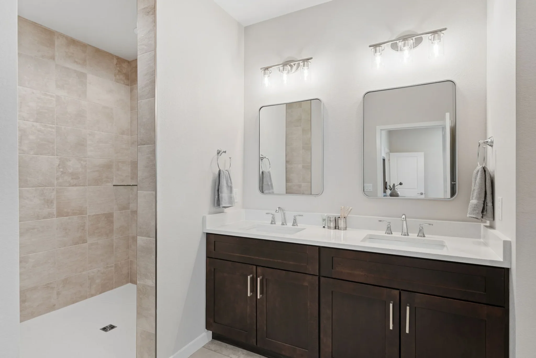
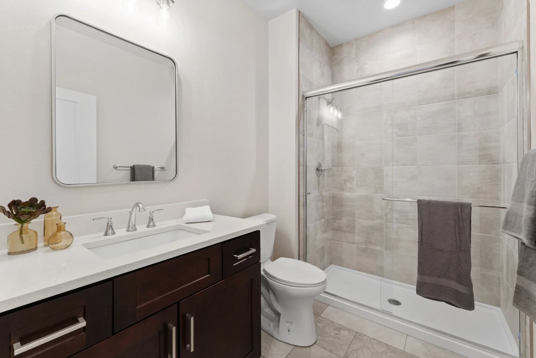
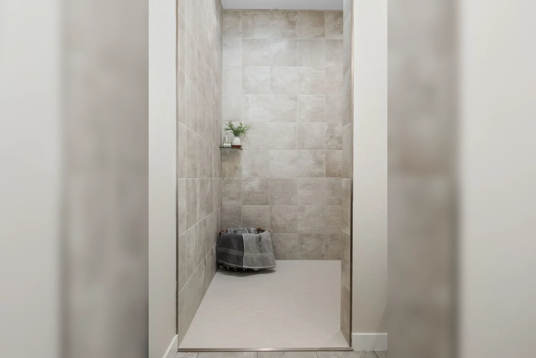
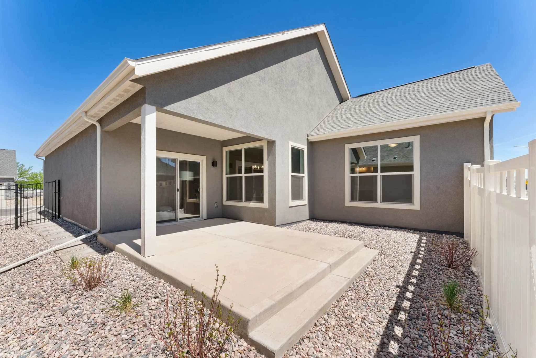
Take a closer look at the homes and lifestyle available at The Courtyards at Lupton Village. Our gallery highlights the thoughtful design details that make this 55+ community in Fort Lupton, CO both functional and inviting — from spacious single-level layouts and private outdoor courtyards to modern kitchens and comfortable living areas. Browse the gallery to explore interior spaces, exterior architecture, and the welcoming neighborhood environment that make this a standout place to call home.
Active Adult Home Designs
Bedrooms: 2-3
Bathrooms: 2-3
Area: 1,418-1,925 Sq. Ft.
Car Garage: 2
From $485,000
Capri
Bonus Suite
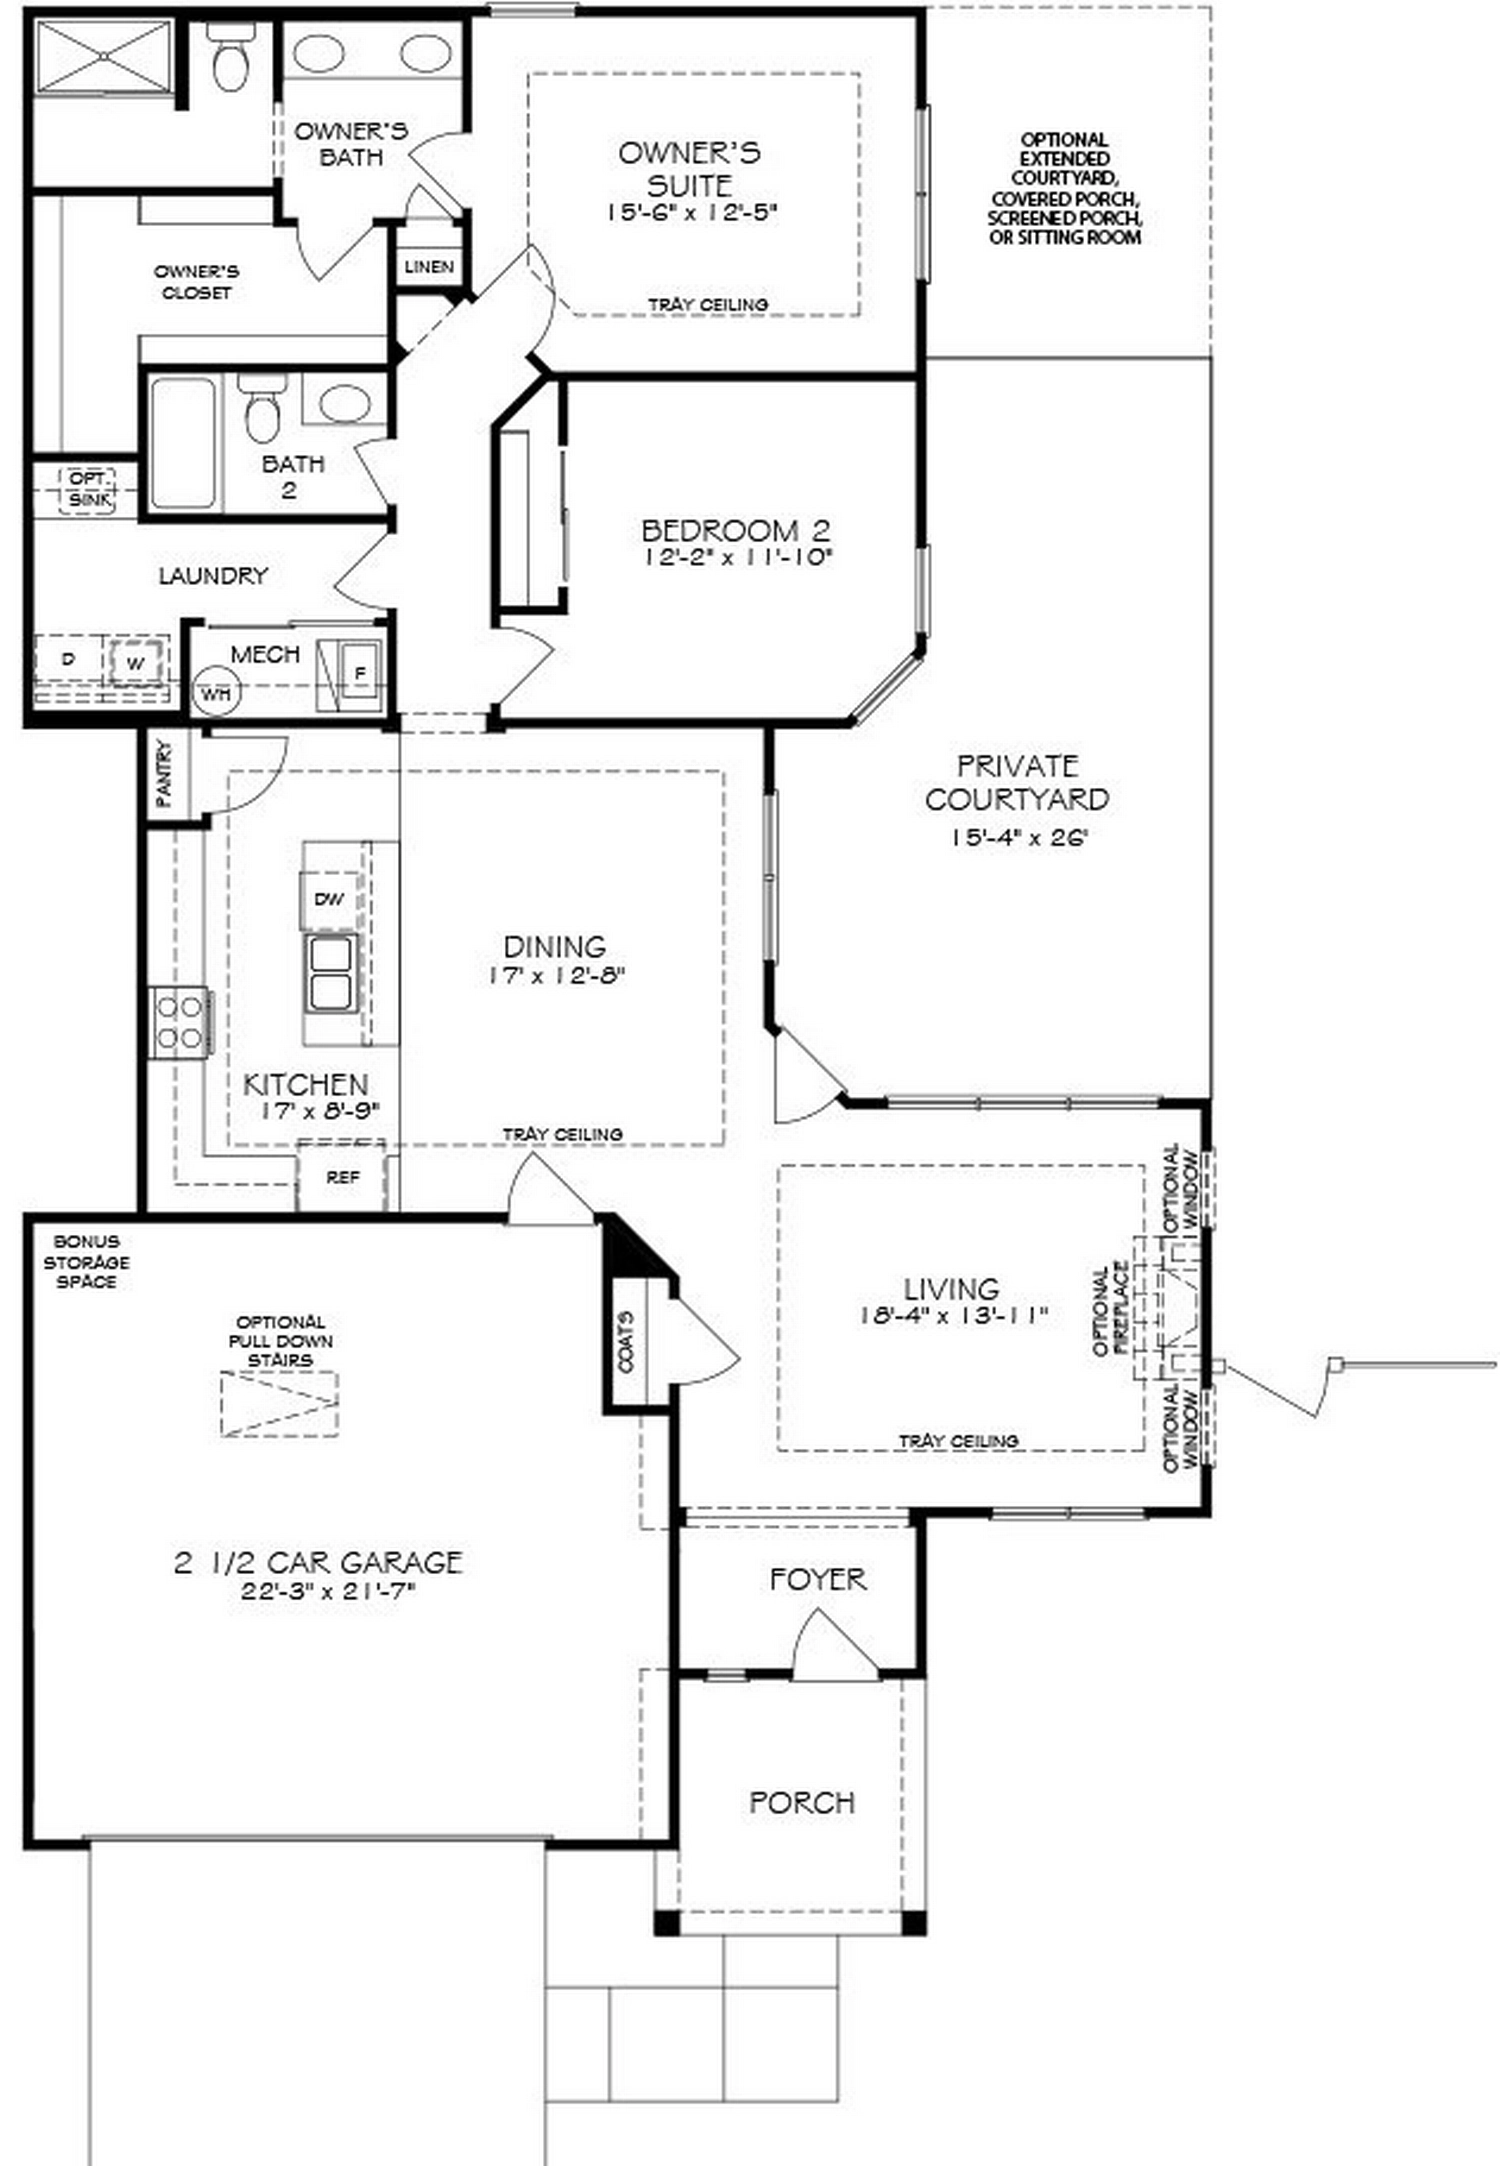
The Capri is the perfect fusion of luxurious design and modern functionality built with you in mind. Complete with multiple large bedrooms and flexible living rooms the Capri allows you to live your lifestyle without limits.
Included Features
Private, rear-facing courtyard
Covered courtyard porch
First floor owner’s suite
First floor laundry room
Extra-large garage
Single-level living
Features of universal design
Signature architectural details
Flexible living space
Energy-efficient windows
Abundant natural light
Spacious entertainment areas
Optional Features
Optional deluxe kitchen
Optional zero-threshold shower
Optional second floor bonus suite
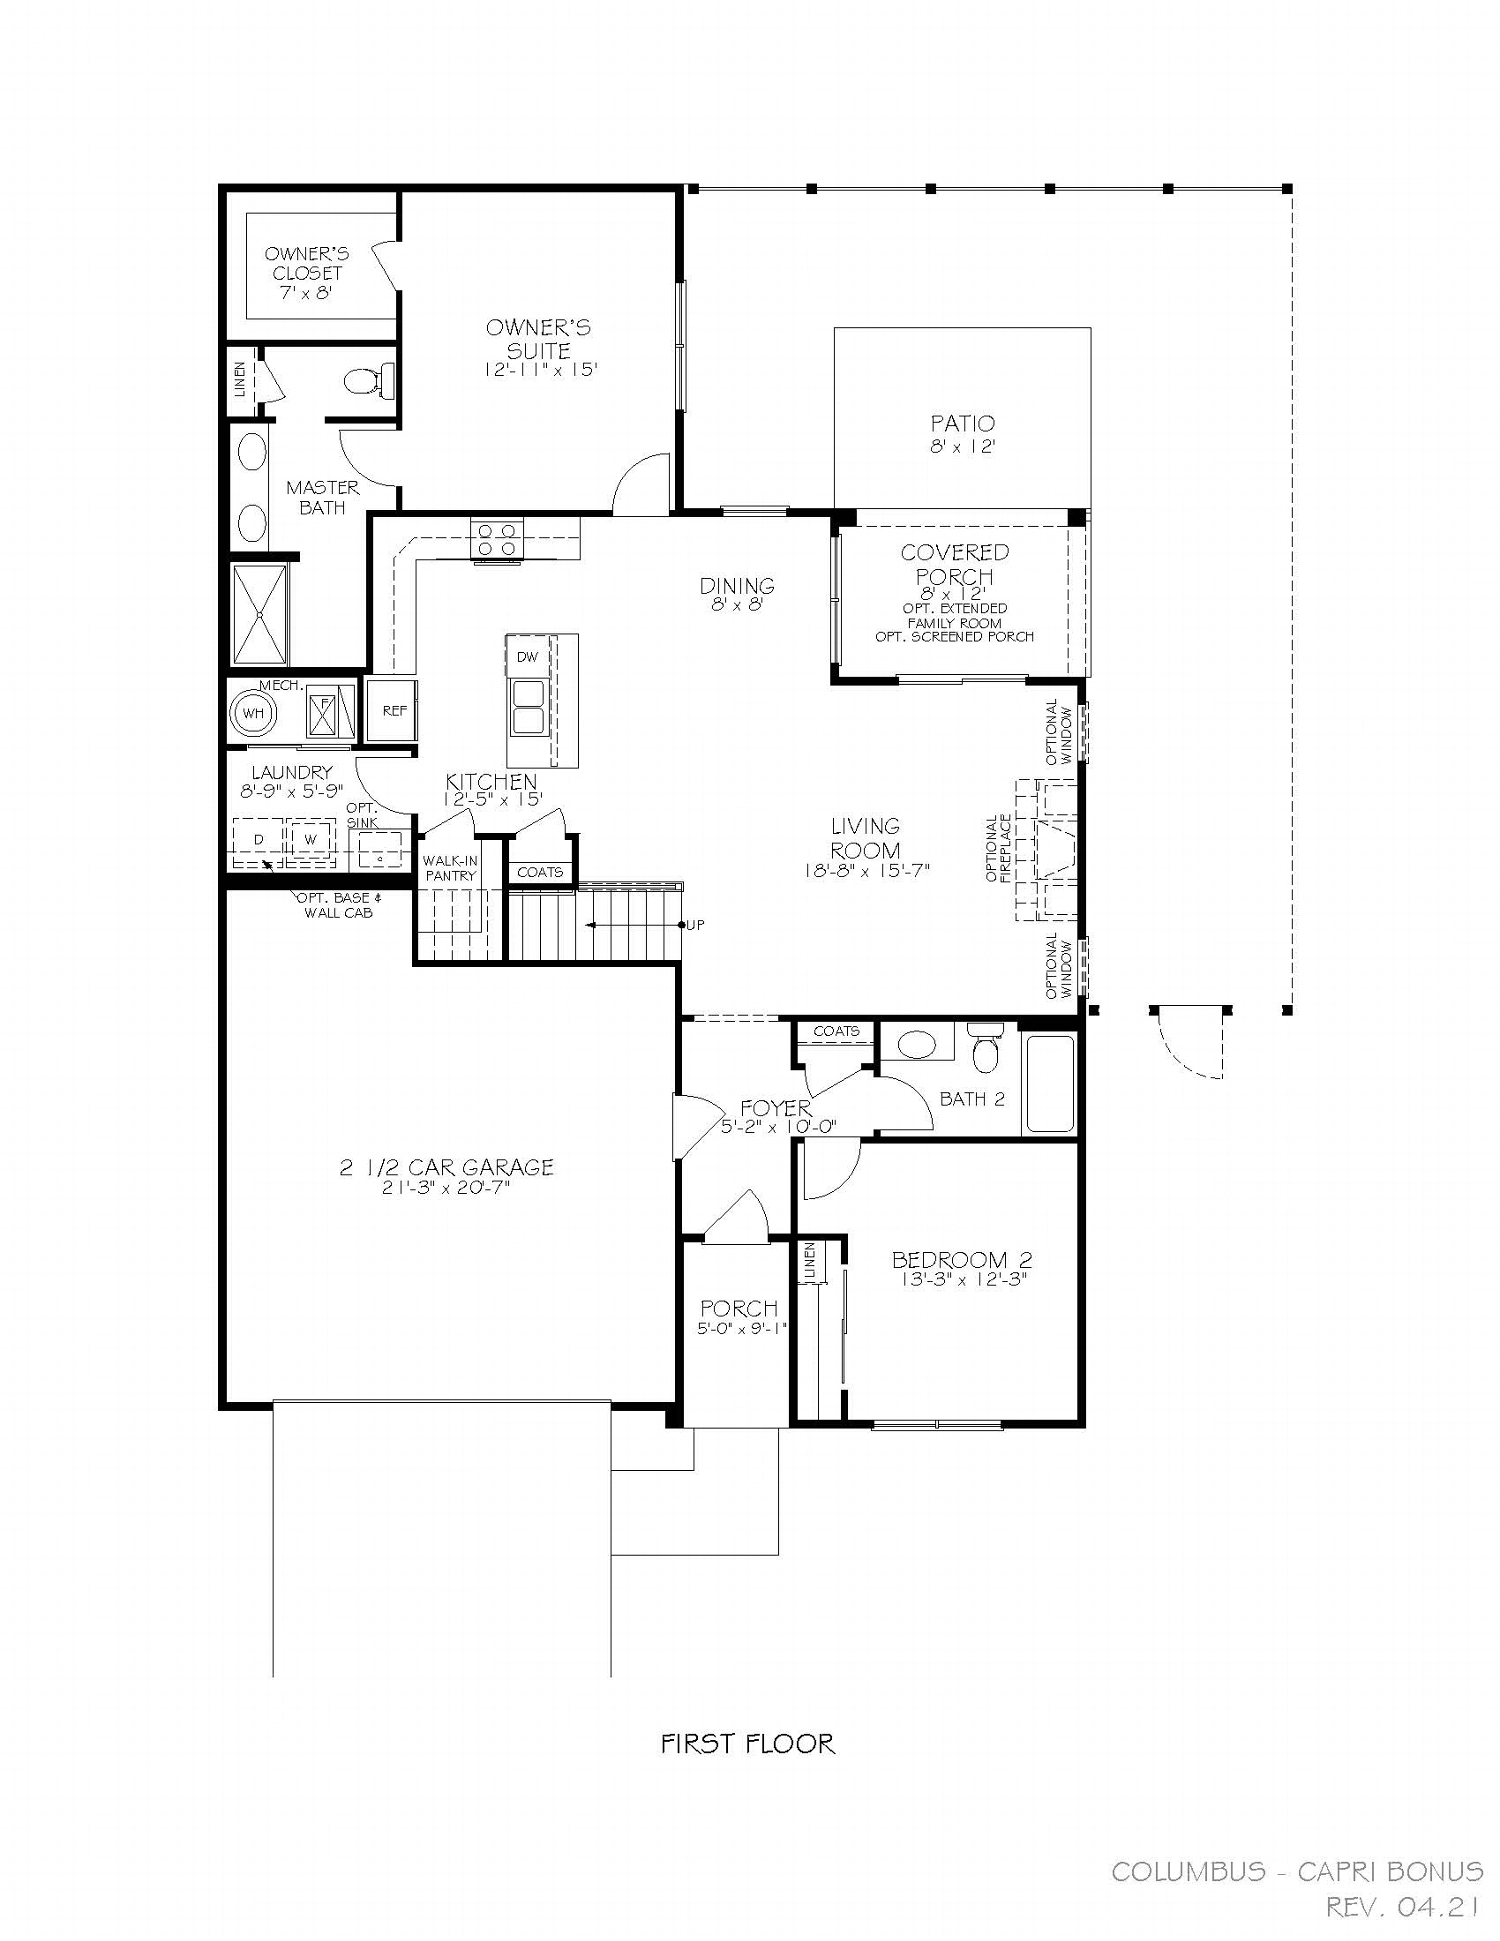
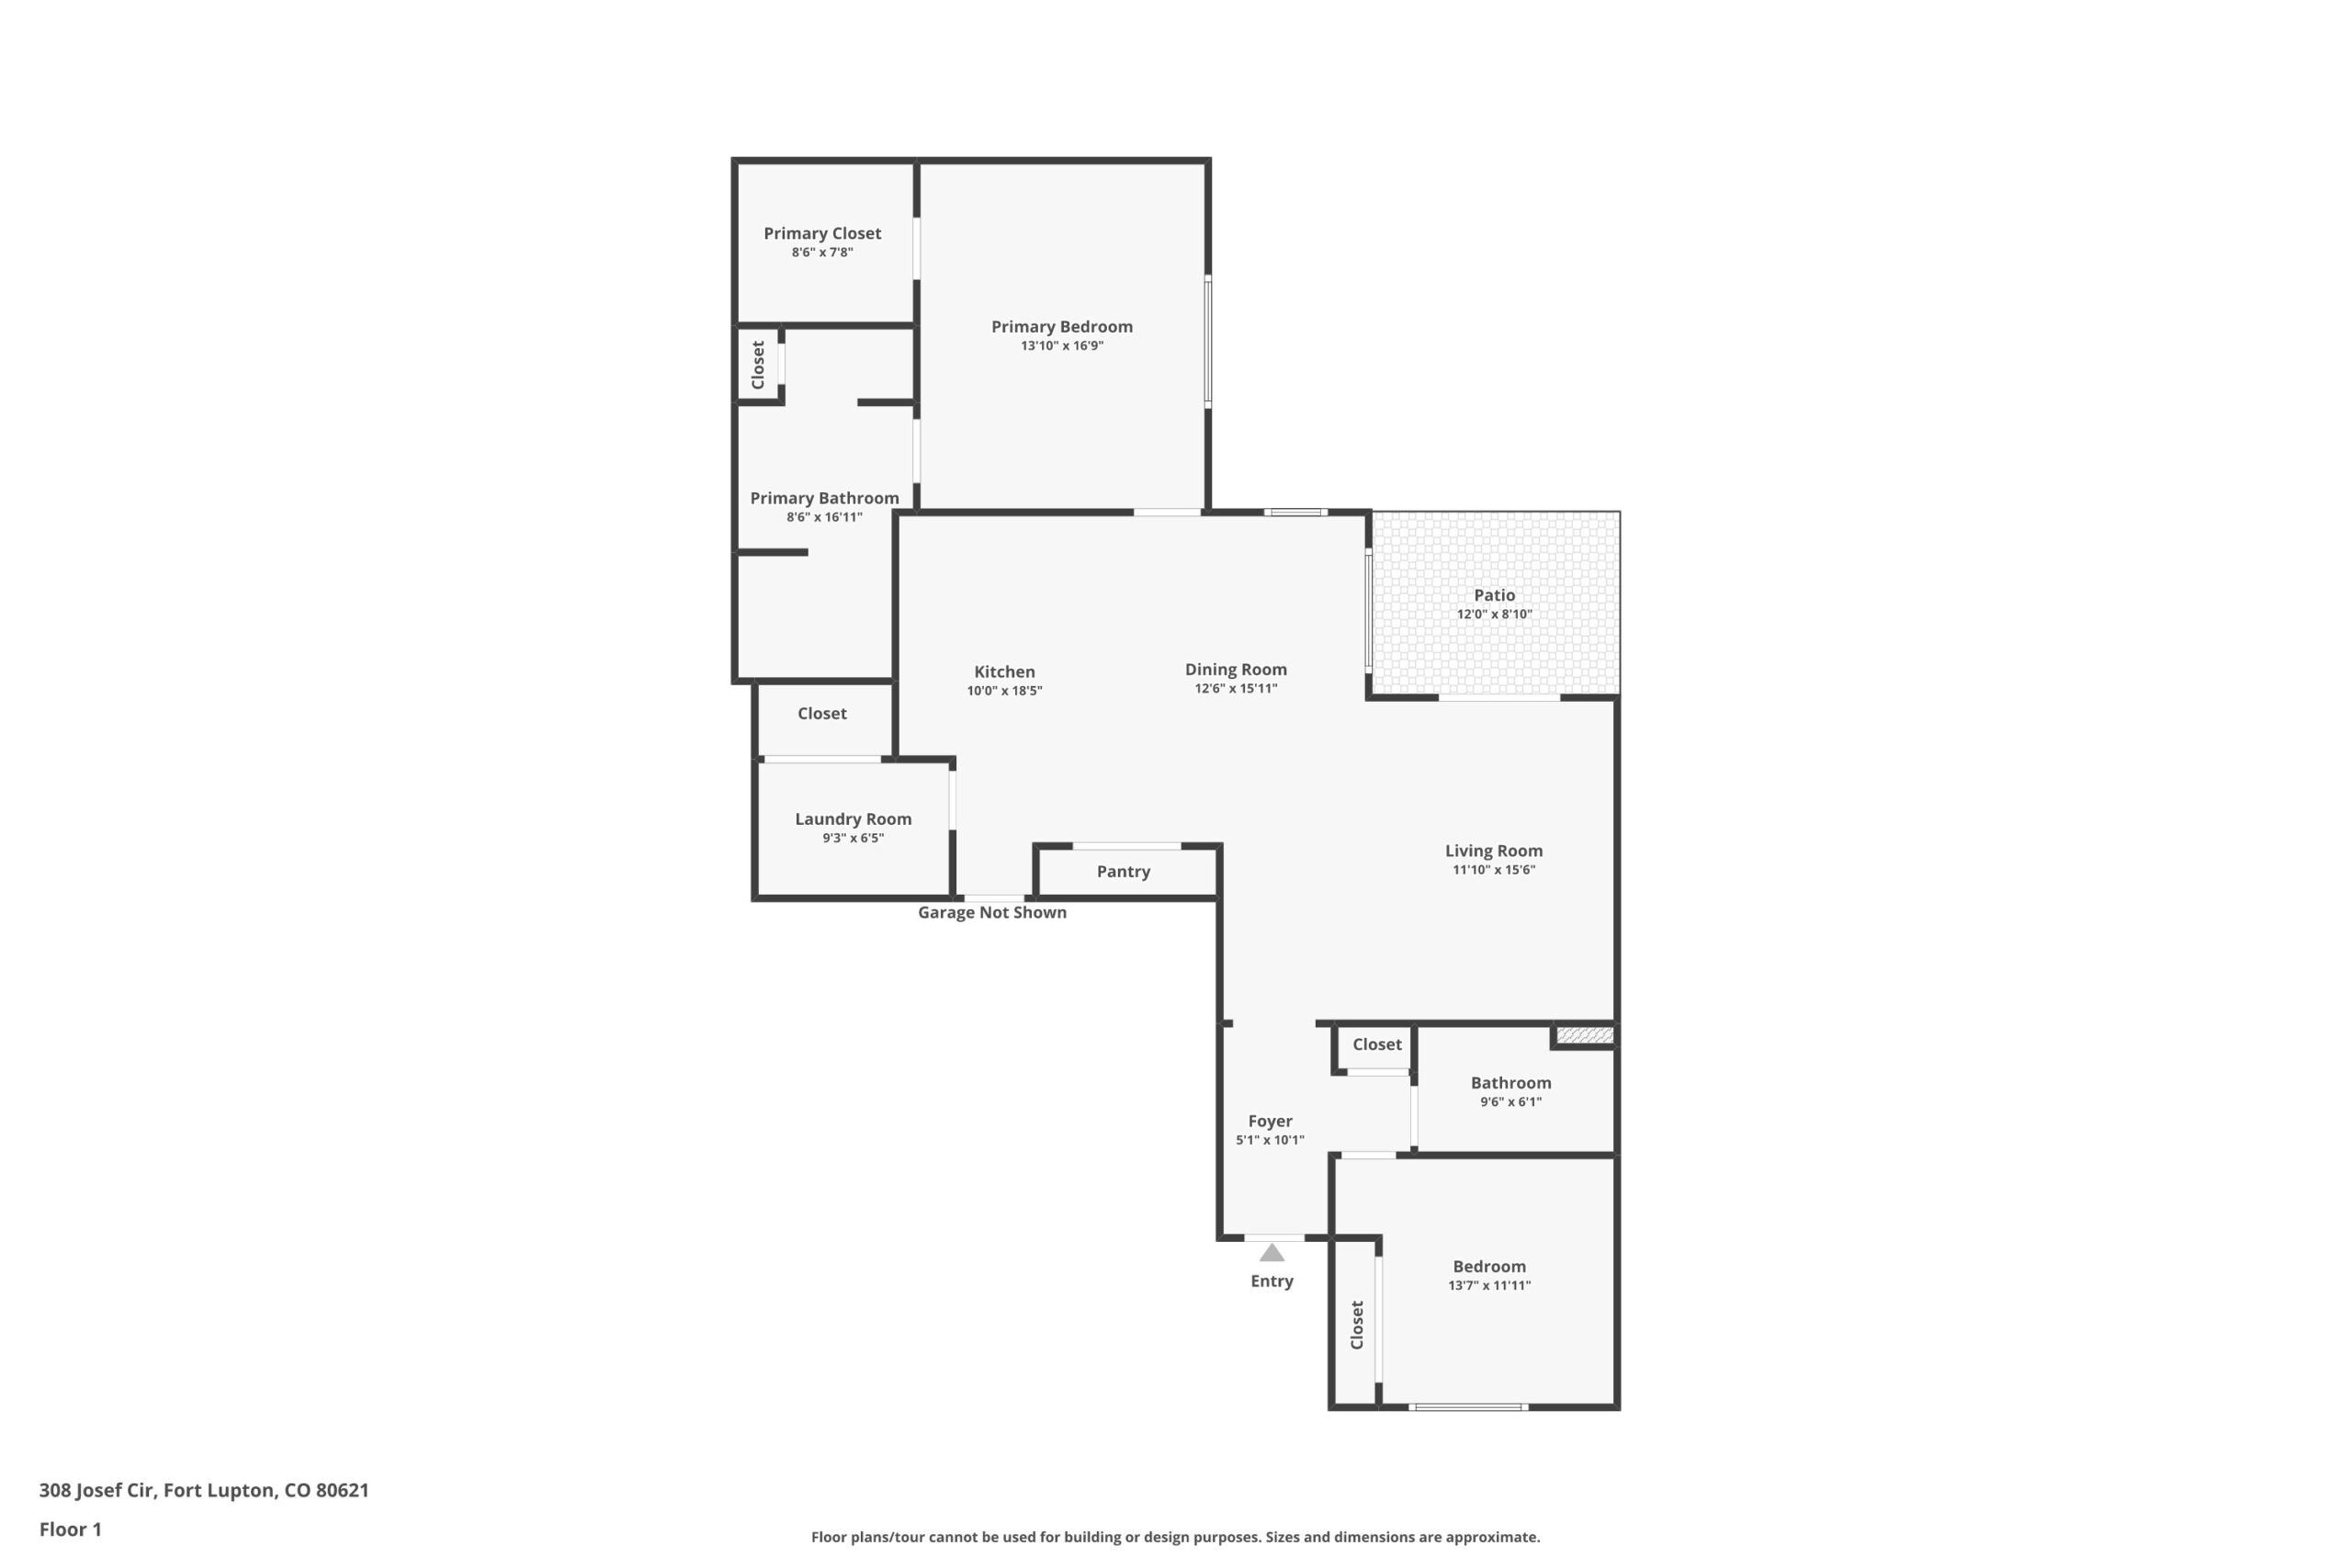
Floor Plan
Virtual Tour
Video
Bedrooms: 2-3
Bathrooms: 2-3
Area: 1,519-2,034 Sq. Ft.
Car Garage: 2
From $505,000
Palazzo
Bonus Suite
The Palazzo is revered for its design flexibility, luxurious options, and standard comforts. Possibilities abound from an upstairs bonus suite, walk-in spa shower, private den, restful sitting room, and much more. Take control of your lifestyle with the Palazzo, a contemporary and dynamic home like no other.
Included Features
Private, garden courtyard
First floor owner’s suite
First floor laundry room
Extra-large garage
Single-level living
Features of universal design
Signature architectural details
Flexible living space
Energy-efficient windows
Abundant natural light
Spacious entertainment areas
Optional Features
Optional four seasons room addition
Optional gourmet kitchen
Optional deluxe kitchen
Optional sitting room off of owner’s suite
Optional screened porch off of owner’s suite
Optional covered porch off of owner’s suite
Optional tray ceiling
Optional zero-threshold shower
Optional second floor bonus suite
Floor Plan
Virtual Tour
Video
Bedrooms: 2-3
Bathrooms: 2-3
Area: 1,776-2,468 Sq. Ft.
Car Garage: 2
From $525,000
Portico
Bonus Suite
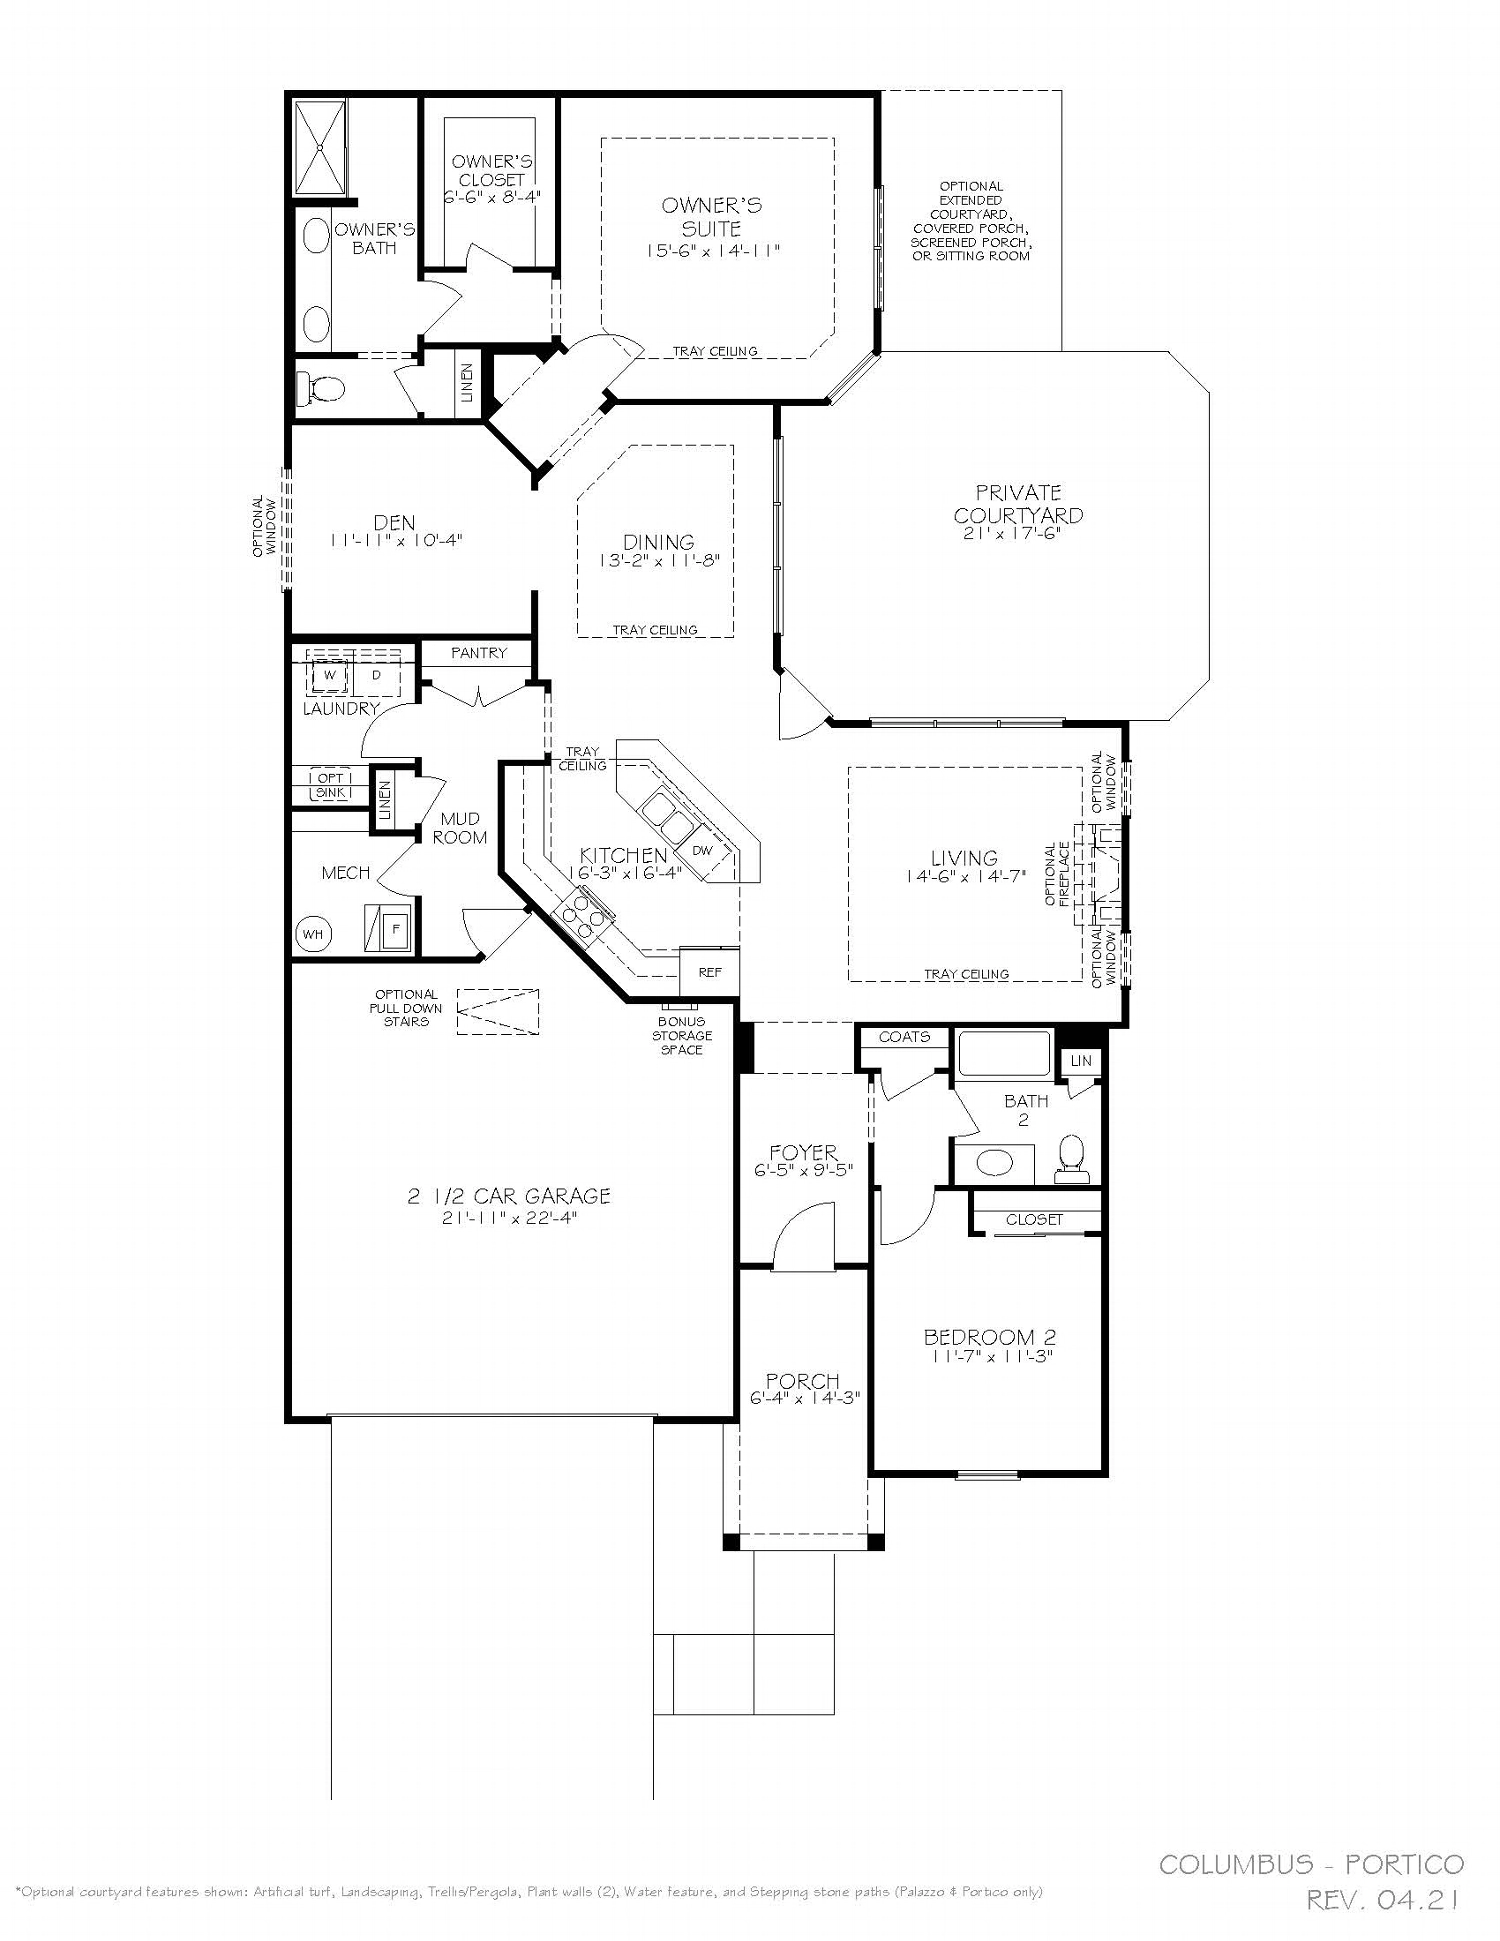
The Portico is a beautiful and striking home designed with functional excellence to promote easy manageability. Dramatic transitions like the formal entryway highlight the elegance and quality of the open, efficient design. Complementing the exquisiteness of the home are such amenities as the gourmet kitchen and private den that allow you to live in comfort with all the conveniences you desire.
Included Features
Private, garden courtyard
First floor owner’s suite
First floor laundry room
Den or home office
Extra-large garage
Single-level living
Features of universal design
Signature architectural details
Flexible living space
Energy-efficient windows
Abundant natural light
Spacious entertainment areas
Optional Features
Optional gourmet kitchen
Optional deluxe kitchen
Optional sitting room off of owner’s suite
Optional screened porch off of owner’s suite
Optional covered porch off of owner’s suite
Optional tray ceiling
Optional zero-threshold shower
Optional second floor bonus suite
Floor Plan
Virtual Tour
Video
Bedrooms: 2-4
Bathrooms: 2-3
Area: 2,058-2,832 Sq. Ft.
Car Garage: 2
From $575,000
Promenade
Bonus Suite
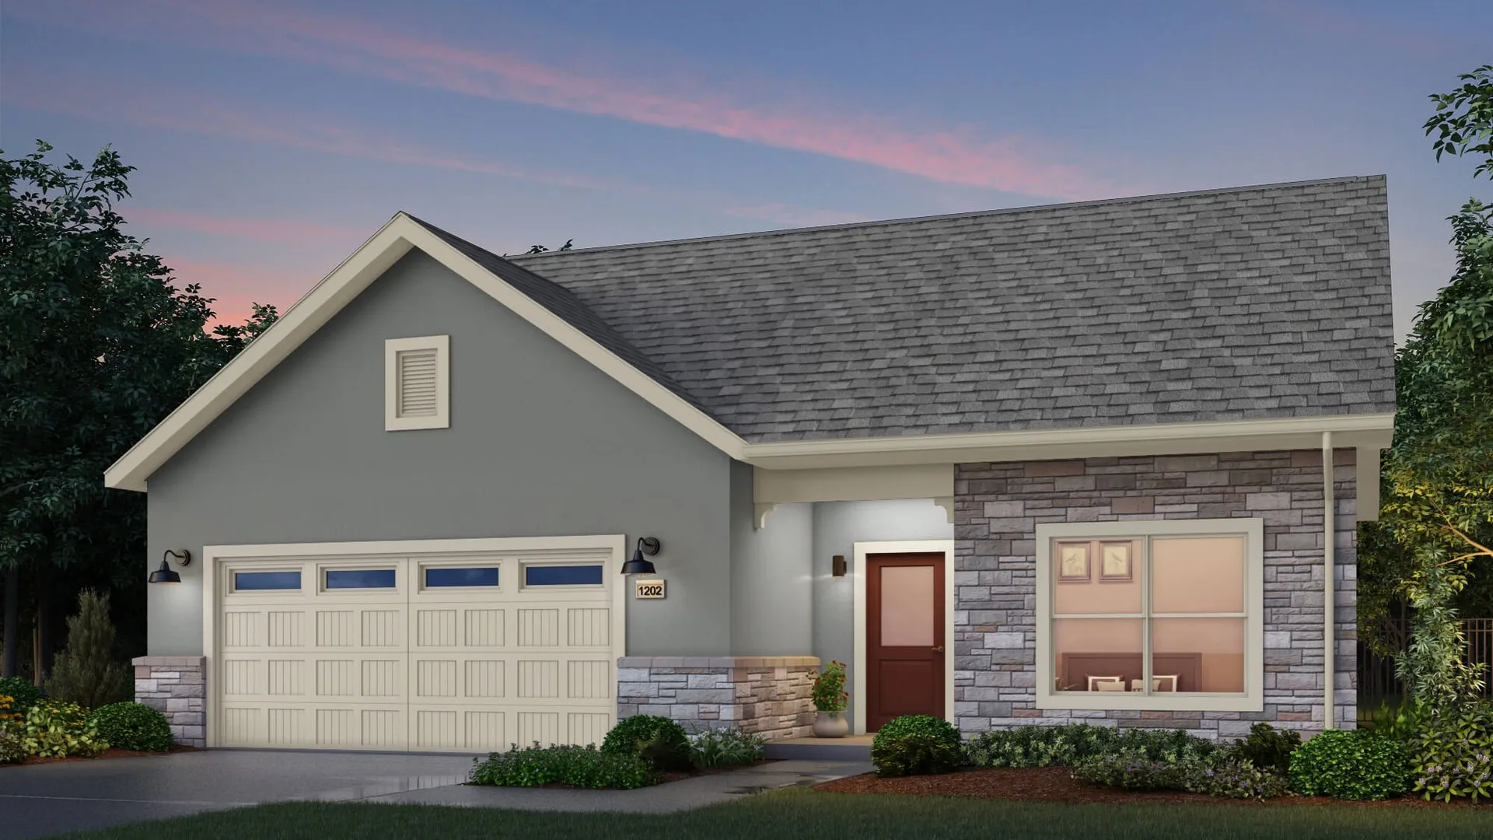
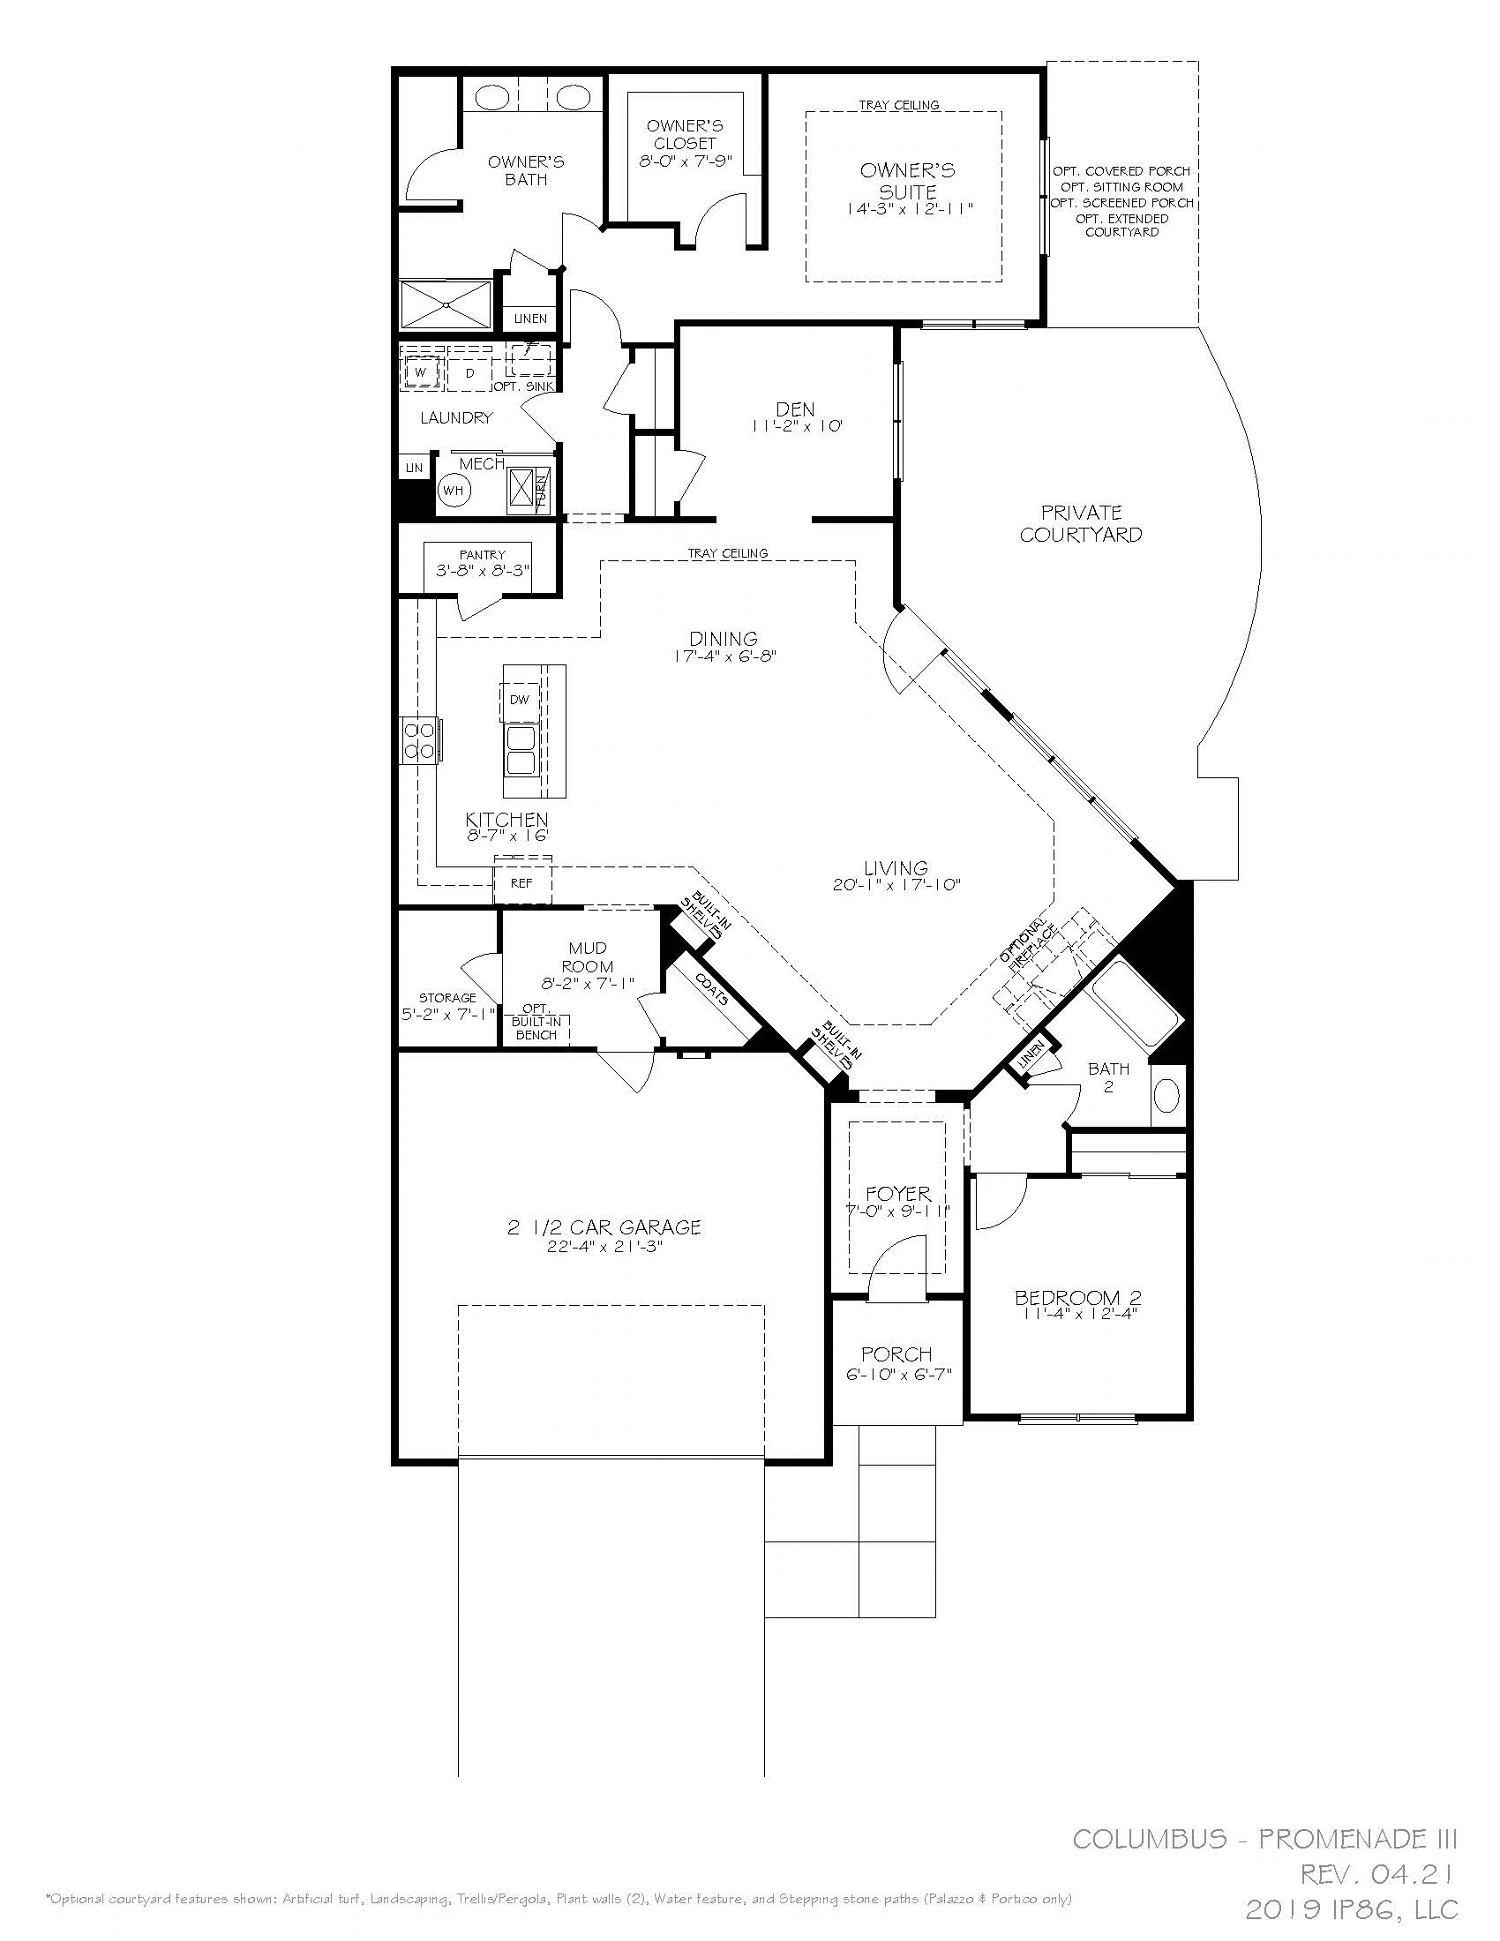
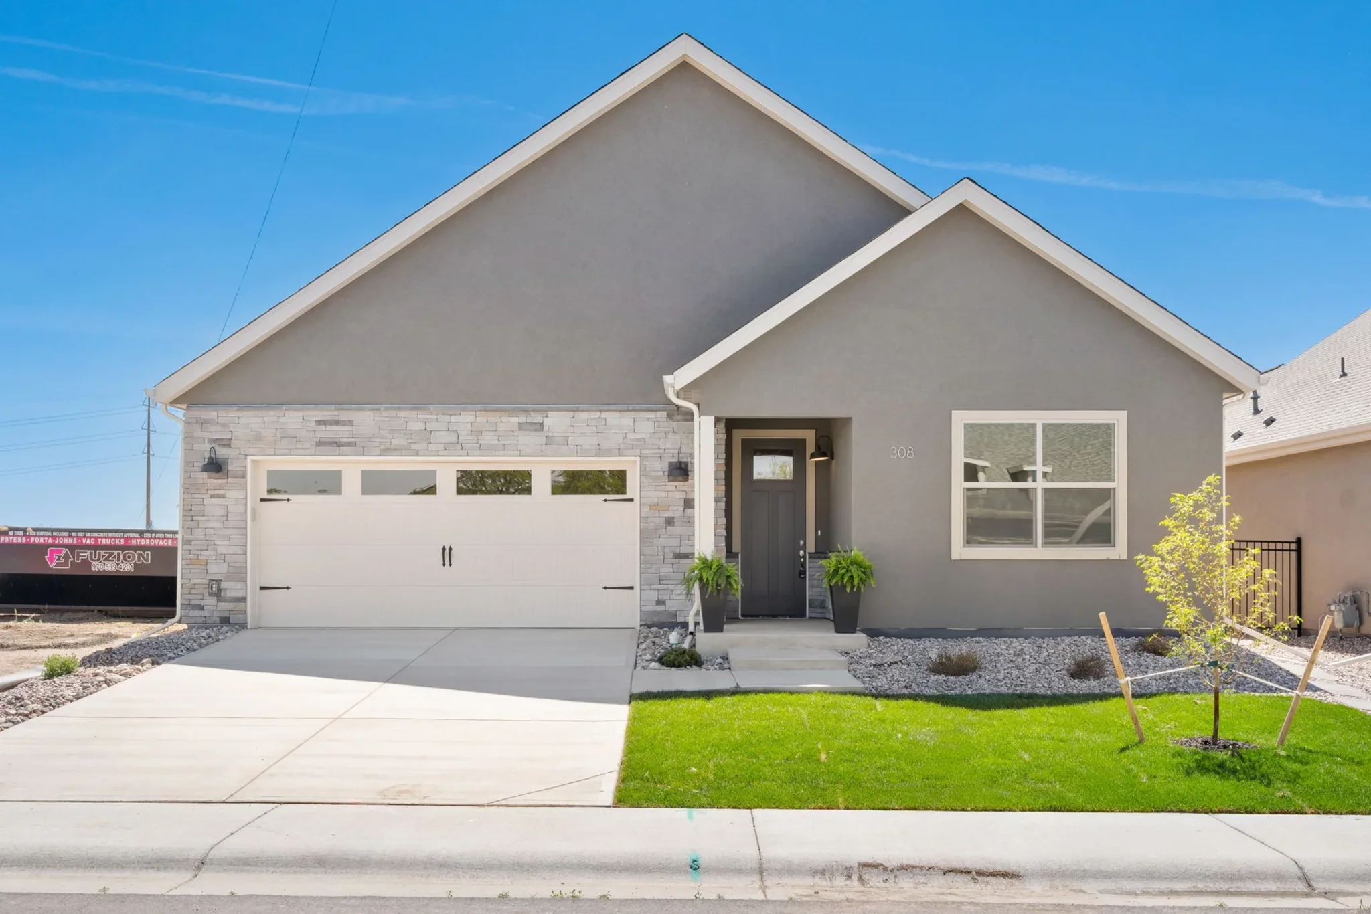
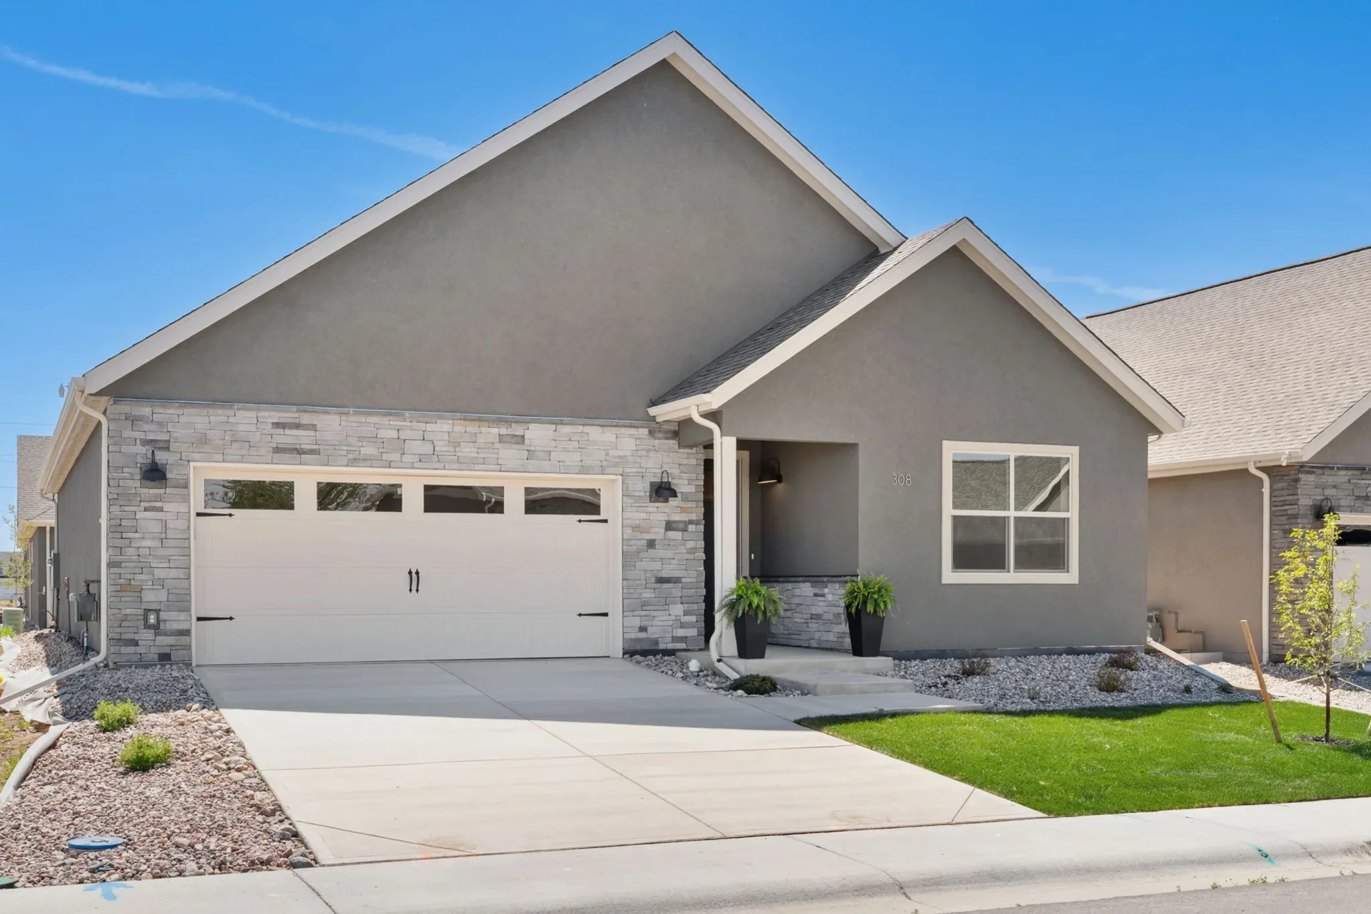
Welcome to the Promenade, one of our largest and most spectacular homes. The Promenade III is an elegant, open home with plenty of room for your oversized sofas and dining room furniture. The gourmet kitchen with center island and walk-in pantry make it the ideal place to have a quick meal or prepare a grand feast for family and friends.
Included Features
Private, garden courtyard
First floor owner’s suite
First floor laundry room
Flex Room
Extra-large garage
Single-level living
Features of universal design
Signature architectural details
Flexible living space
Energy-efficient windows
Abundant natural light
Spacious entertainment areas
Optional Features
Optional gourmet kitchen
Optional deluxe kitchen
Optional Pet Spa
Optional built-in shelves
Optional sitting room off of owner’s suite
Optional screened porch off of owner’s suite
Optional covered porch off of owner’s suite
Optional tray ceiling
Optional zero-threshold shower
Optional second floor bonus suite
Floor Plan
Virtual Tour
Video
Bedrooms: 2-3
Bathrooms: 2-3
Area: 1,418-1,925 Sq. Ft.
Car Garage: 2
From $485,000
Capri
Bonus Suite
The Capri is the perfect fusion of luxurious design and modern functionality built with you in mind. Complete with multiple large bedrooms and flexible living rooms the Capri allows you to live your lifestyle without limits.
Included Features
Private, rear-facing courtyard
Covered courtyard porch
First floor owner’s suite
First floor laundry room
Extra-large garage
Single-level living
Features of universal design
Signature architectural details
Flexible living space
Energy-efficient windows
Abundant natural light
Spacious entertainment areas
Optional Features
Optional deluxe kitchen
Optional zero-threshold shower
Optional second floor bonus suite
Floor Plan
Virtual Tour
Video
Bedrooms: 2-3
Bathrooms: 2-3
Area: 1,519-2,034 Sq. Ft.
Car Garage: 2
From $505,000
Palazzo
Bonus Suite
The Palazzo is revered for its design flexibility, luxurious options, and standard comforts. Possibilities abound from an upstairs bonus suite, walk-in spa shower, private den, restful sitting room, and much more. Take control of your lifestyle with the Palazzo, a contemporary and dynamic home like no other.
Included Features
Private, garden courtyard
First floor owner’s suite
First floor laundry room
Extra-large garage
Single-level living
Features of universal design
Signature architectural details
Flexible living space
Energy-efficient windows
Abundant natural light
Spacious entertainment areas
Optional Features
Optional four seasons room addition
Optional gourmet kitchen
Optional deluxe kitchen
Optional sitting room off of owner’s suite
Optional screened porch off of owner’s suite
Optional covered porch off of owner’s suite
Optional tray ceiling
Optional zero-threshold shower
Optional second floor bonus suite
Floor Plan
Virtual Tour
Video
Bedrooms: 2-3
Bathrooms: 2-3
Area: 1,776-2,468 Sq. Ft.
Car Garage: 2
From $525,000
Portico
Bonus Suite
The Portico is a beautiful and striking home designed with functional excellence to promote easy manageability. Dramatic transitions like the formal entryway highlight the elegance and quality of the open, efficient design. Complementing the exquisiteness of the home are such amenities as the gourmet kitchen and private den that allow you to live in comfort with all the conveniences you desire.
Included Features
Private, garden courtyard
First floor owner’s suite
First floor laundry room
Den or home office
Extra-large garage
Single-level living
Features of universal design
Signature architectural details
Flexible living space
Energy-efficient windows
Abundant natural light
Spacious entertainment areas
Optional Features
Optional gourmet kitchen
Optional deluxe kitchen
Optional sitting room off of owner’s suite
Optional screened porch off of owner’s suite
Optional covered porch off of owner’s suite
Optional tray ceiling
Optional zero-threshold shower
Optional second floor bonus suite
Floor Plan
Virtual Tour
Video
Bedrooms: 2-4
Bathrooms: 2-3
Area: 2,058-2,832 Sq. Ft.
Car Garage: 2
From $575,000
Promenade
Bonus Suite
Welcome to the Promenade, one of our largest and most spectacular homes. The Promenade III is an elegant, open home with plenty of room for your oversized sofas and dining room furniture. The gourmet kitchen with center island and walk-in pantry make it the ideal place to have a quick meal or prepare a grand feast for family and friends.
Included Features
Private, garden courtyard
First floor owner’s suite
First floor laundry room
Flex Room
Extra-large garage
Single-level living
Features of universal design
Signature architectural details
Flexible living space
Energy-efficient windows
Abundant natural light
Spacious entertainment areas
Optional Features
Optional gourmet kitchen
Optional deluxe kitchen
Optional Pet Spa
Optional built-in shelves
Optional sitting room off of owner’s suite
Optional screened porch off of owner’s suite
Optional covered porch off of owner’s suite
Optional tray ceiling
Optional zero-threshold shower
Optional second floor bonus suite
Floor Plan
Virtual Tour
Video
Quick Move-In Homes in Fort Lupton
Skip the wait and move into our 55+ community sooner. Quick move-in homes at The Courtyards at Lupton Village feature the same ranch-style layouts, private courtyards, and modern finishes — ready for you now.
The Courtyards at Lupton Village is ideally located in Fort Lupton, Colorado, offering convenient access to nearby cities like Brighton, Longmont, and Boulder. Residents of this 55+ community enjoy a quieter atmosphere while still being within easy driving distance of shopping, dining, parks, and major employers throughout Northern Colorado. Looking for more55+ communities in Colorado? Eastman Homes offers thoughtfully designed active adult communities across the state.
About the Builder
Eastman Homes is proud to offer unique lifestyle homes to the Colorado market. We tailor to home buyers seeking to enjoy life in low maintenance, luxury ranch homes. Experience “staycation” living while having the freedom to lock and leave at a moment’s notice. All Eastman Homes homes feature industry leading design and amenities.
Our staff and industry partners have more than a decade of home building experience, with home buyers having enjoyed the Epcon line of homes for over 30 years.
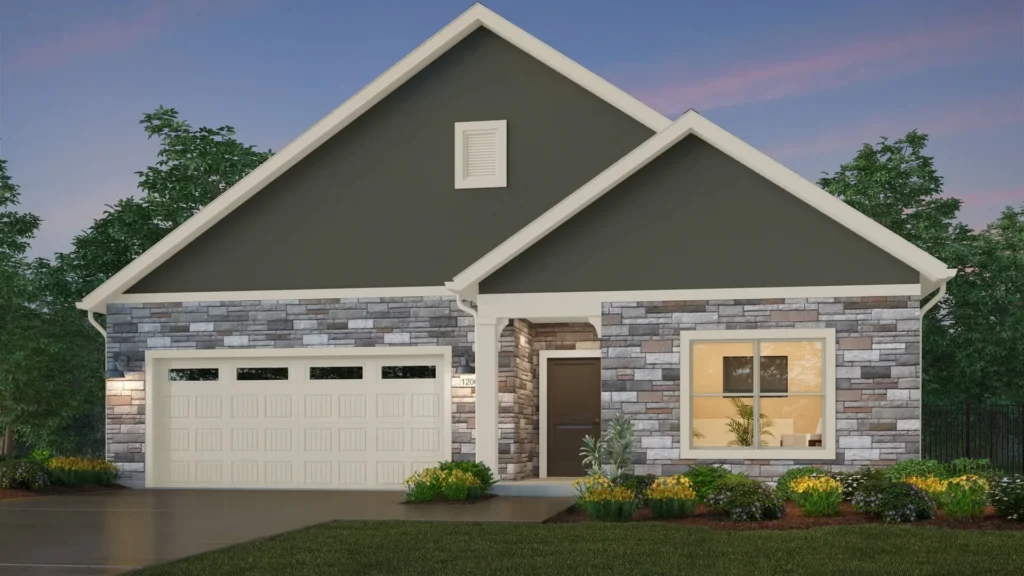
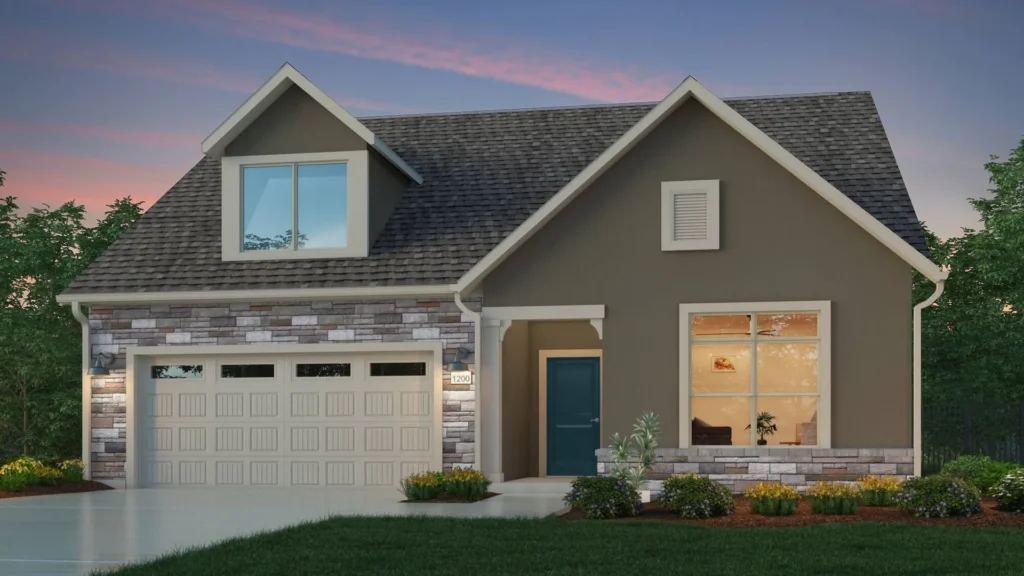
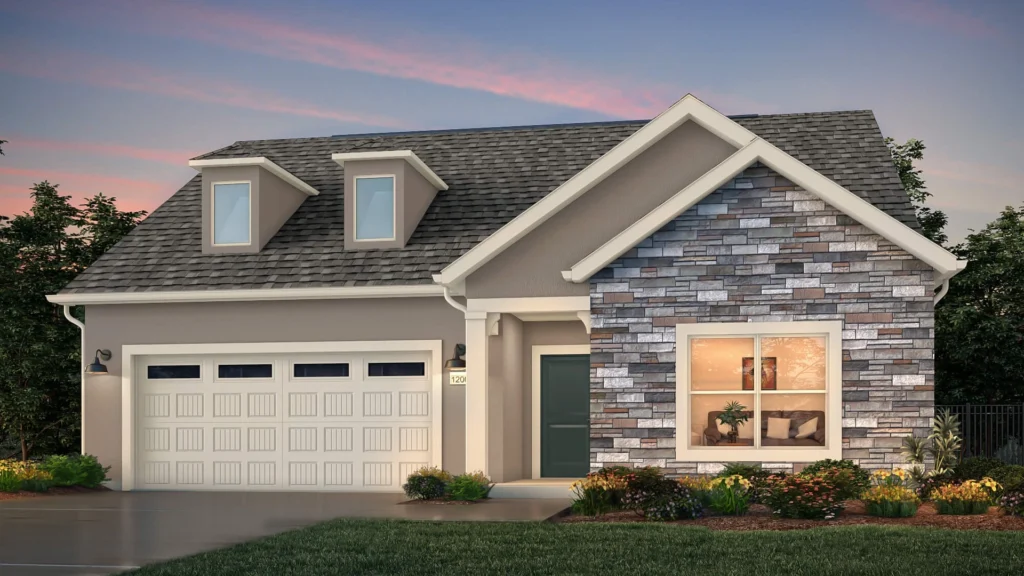
The information contained on this website is for informational purposes only and should not be considered a substitute for professional advice. All images and renderings are conceptual and may not accurately represent the actual home. All payments are subject to credit checks and approval. The developer reserves the right to change prices, specifications, features, plans, and availability without notice.
The information contained on this website is for informational purposes only and should not be considered a substitute for professional advice. All images and renderings are conceptual and may not accurately represent the actual home. All payments are subject to credit checks and approval. The developer reserves the right to change prices, specifications, features, plans, and availability without notice.