

Secure a new home before 6/30 to receive 2.99% Financing or 30% Off Design Options. Restrictions apply. Speak to agent for details.
Secure a new home before 6/30 to receive 2.99% Financing or 30% Off Design Options. Restrictions apply. Speak to agent for details.
Low-maintenance, single-level patio homes designed for active adults — no stairs, no yard work, and no compromises on quality or style.
A patio home is a single-level, attached or detached home built on a smaller lot, with a private outdoor patio or courtyard as the main outdoor living space. Unlike a traditional home with a large yard to maintain, patio homes give you the benefits of outdoor living without the ongoing upkeep.
For buyers 55 and older, the appeal is clear: you get a real home — not a condo, not an apartment — with your own private entrance, your own garage, and your own outdoor space. You just don’t have to spend your weekends maintaining it.
In Colorado’s active adult market, patio homes have become one of the most sought-after home types because they combine true homeownership with a genuinely low-maintenance lifestyle.
The design priorities of a well-built patio home align closely with what buyers in their 50s, 60s, and 70s are actually looking for.
A formally age-restricted community (55+) legally requires that at least 80% of residents meet the age threshold. Age-targeted communities have no such requirement. If consistency matters to you, look for the legally restricted designation.
Ask for a clear breakdown before you buy. In true low-maintenance communities, the HOA handles landscaping, snow removal, and exterior upkeep — not just common area maintenance.
The builder behind your home matters as much as the floor plan. Ask about post-close support, how punch list items are handled, and what the warranty covers.
Consider how close the community is to primary care, grocery stores, and family. This becomes a bigger priority with each passing year.
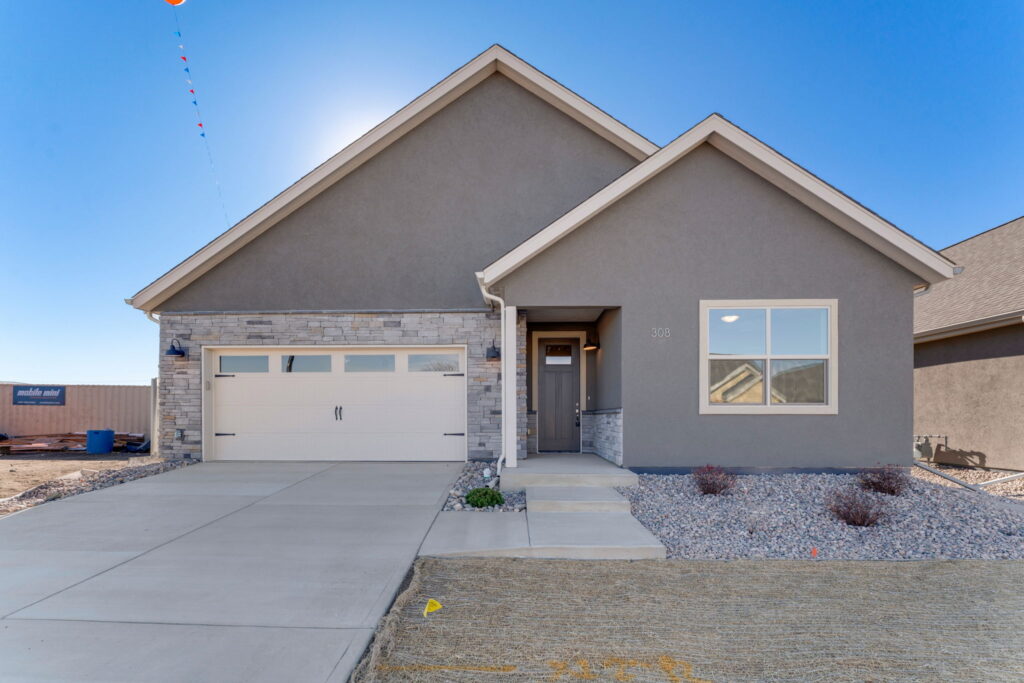
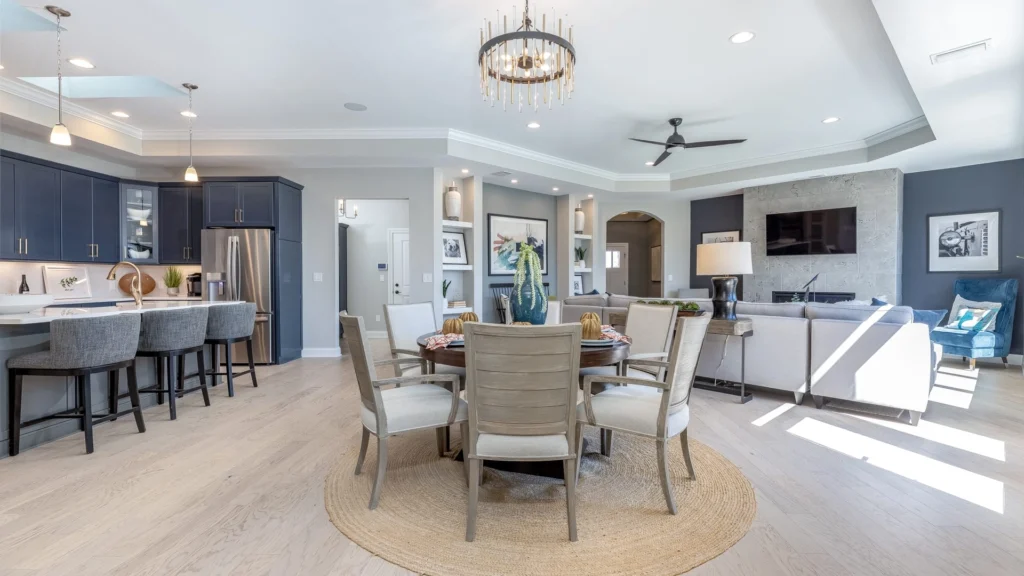
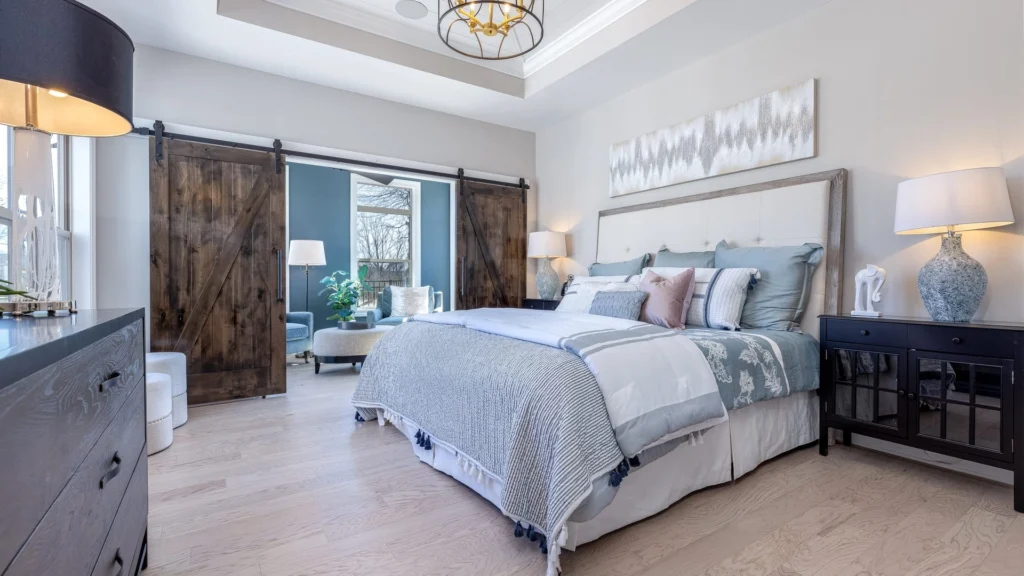
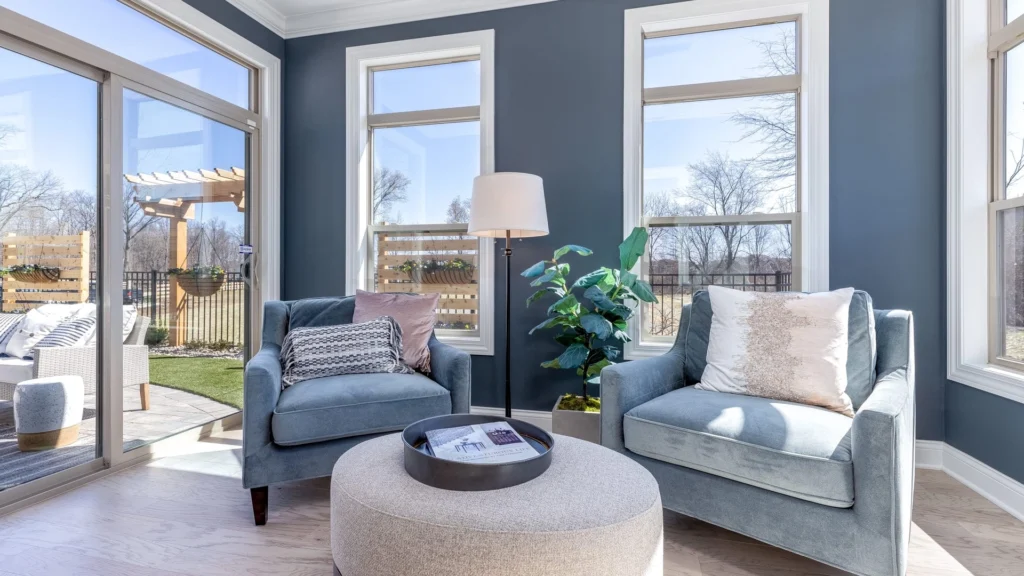
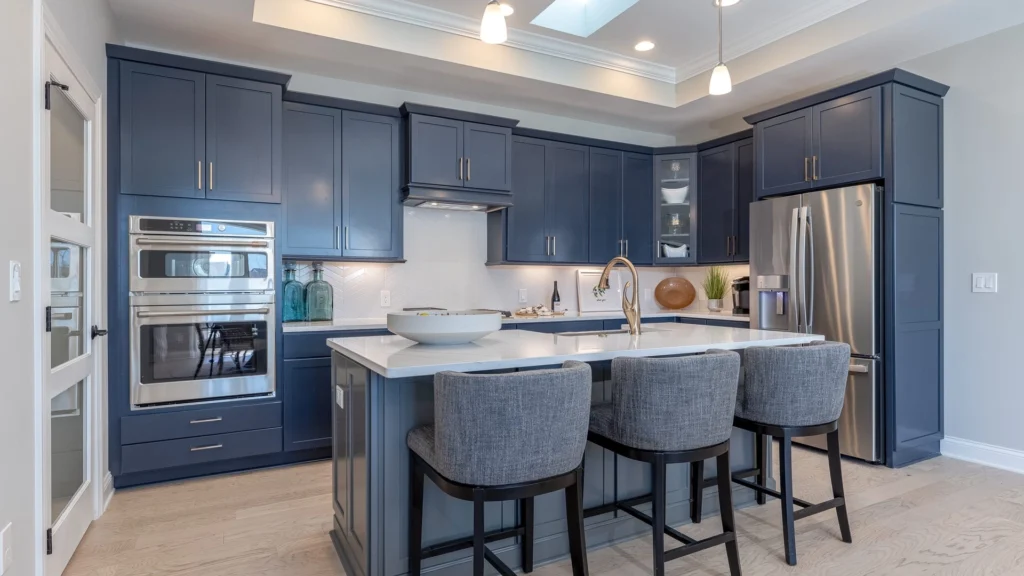
Located at 375 Josef Circle in Fort Lupton — about 30 miles north of Denver — The Courtyards at Lupton Village is a brand-new 55+ patio home community built by Eastman Homes. The community offers four single-level floor plans (the Capri, Palazzo, Portico, and Promenade) ranging from 1,418 to 2,832 sq ft, with 2–4 bedrooms, 2–3 bathrooms, and a 2-car garage on every home.
Buying a patio home should simplify your life — not add to it. At Eastman Homes, we’ve built the process around the way active adults actually want to buy: at your own pace, with full transparency, and without the pressure.
Browse single-level floor plans ranging from 1,418 to 2,832 sq ft — each designed around a private courtyard and built for ease of living.
Self-guided tours are available at The Courtyards at Lupton Village — no appointment, no sales pressure, just the home.
Select your floor plan, lot, and interior finishes. Every patio home includes a private courtyard, 2-car garage, and single-level layout.
New construction homes are available to customize, or choose a quick move-in home if you’re ready to go without the wait.
Our team walks you through every step — from contract to keys — and stays available well past move-in day.
A good Northern Colorado home builder should understand more than floor plans and finishes. They should understand how people actually want to live here: indoor-outdoor space, manageable home maintenance, comfortable layouts, and access to the communities, services, and everyday conveniences that matter most. It also helps to look for a builder with clear communication, thoughtfully planned neighborhoods, and home designs that make daily life easier instead of more complicated.
Yes. Eastman Homes builds thoughtfully designed new construction homes in Northern Colorado, with a focus on low-maintenance living, functional floor plans, and comfortable spaces that feel easy to enjoy from day one. For many buyers, new construction is appealing because it gives them a fresh home, modern design, and fewer immediate repair concerns than an older property.
Yes. Eastman Homes focuses on homes that support the way many 55+ buyers want to live: fewer stairs, easier upkeep, open gathering spaces, comfortable owner’s suites, and outdoor areas that feel private without becoming a major maintenance project. The goal is to create a home that feels beautiful and practical, whether you are downsizing, simplifying, or looking for a place that better fits your next chapter.
Depending on the home, timeline, and stage of construction, there may be opportunities to personalize finishes or select features that better match your style. Some buyers want to be more involved in the design process, while others prefer a home that is already further along and easier to move into quickly. The best next step is to contact us so the team can walk you through what is currently available and what choices may still be open.


Learn More
2026 © Eastman Homes. All rights reserved
Powered by Websinc